
Waterfront - Golf Course
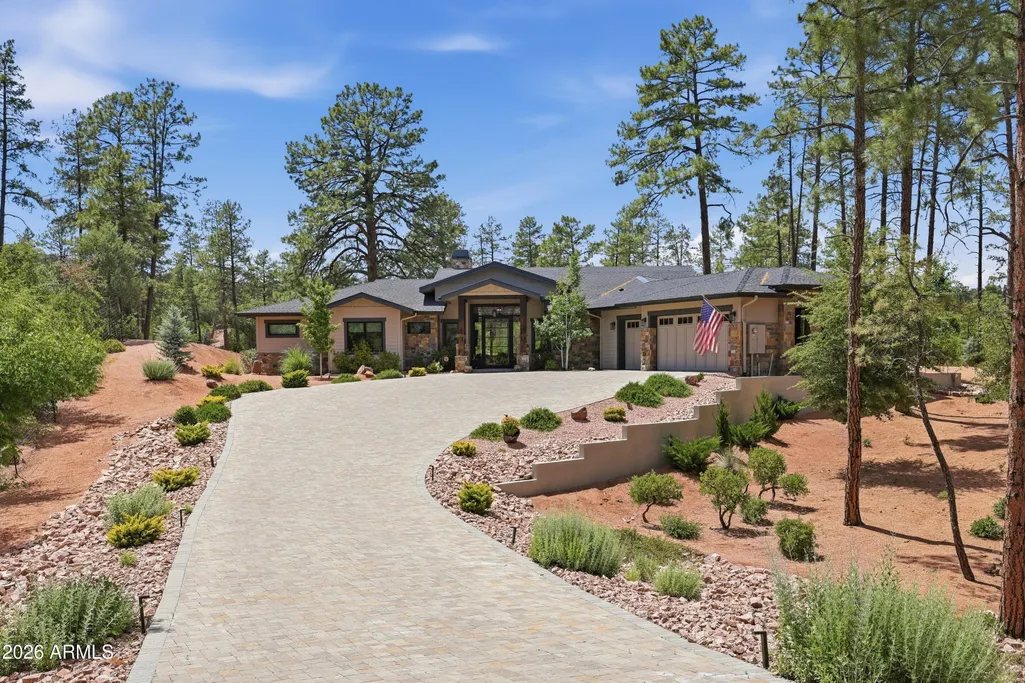
Address
1802 E Senna Point, Payson, AZ
Price
$ 2,275,000
Property Attributes
- ID#7031983
- TypeSingle Family
- Listing Status Active
- CountyGILA
- CityPayson
- AreaChaparral Pines
- NeighborhoodCHAPARRAL PINES PHASE 3
- Zip85541
- StyleResidential
- Year Built2022
- Taxes$ 7711
- Price$ 2,275,000
- Bedrooms4
- Full Bathrooms4
- Half Bathrooms1
- Sqr Footage3572
- Lot Size0.8 Acres
Data Source:
Arizona Regional MLS (ARMLSN)
Property Description
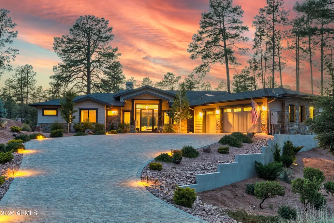
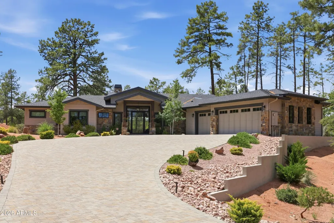
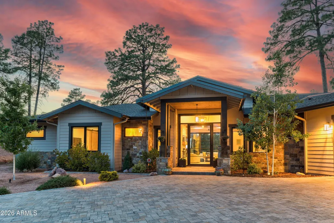
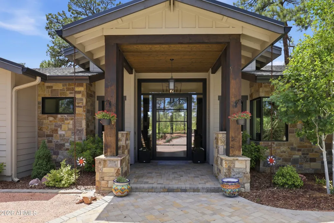
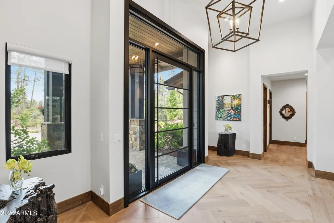
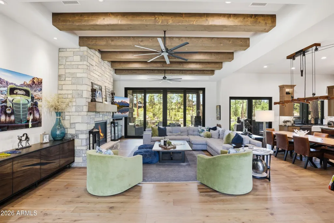
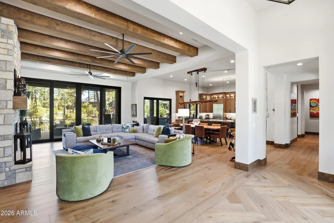
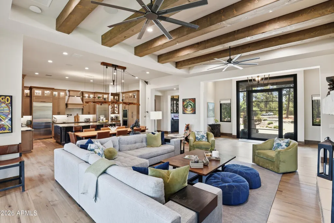
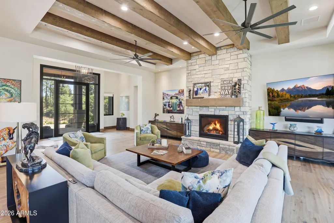
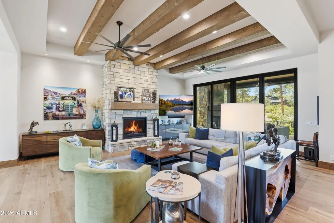
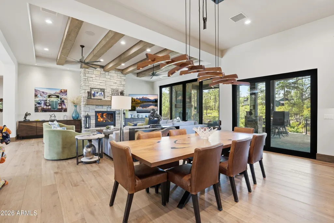
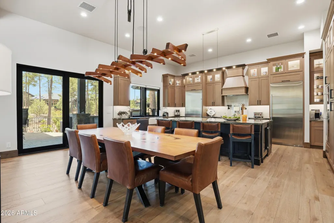
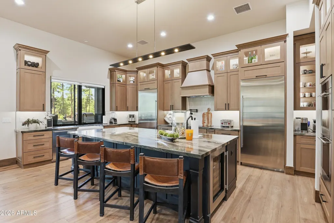
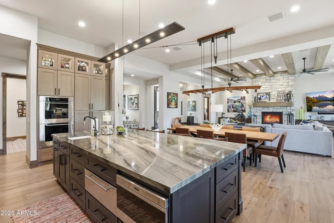
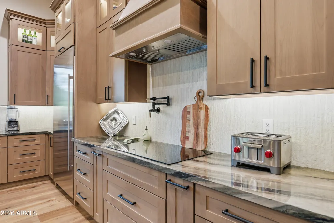
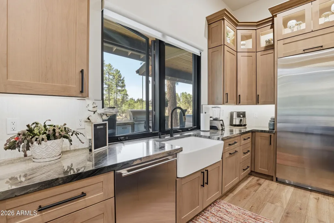
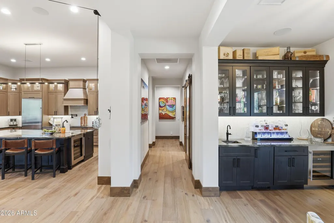
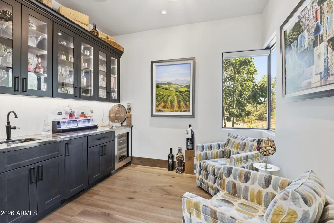
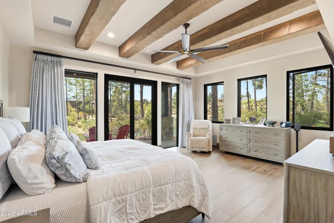
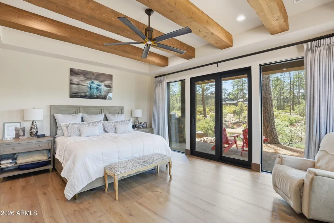
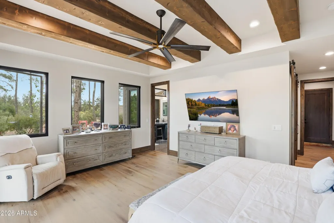
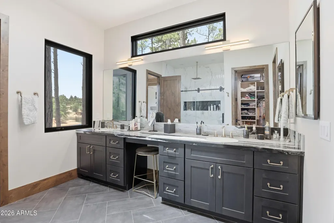
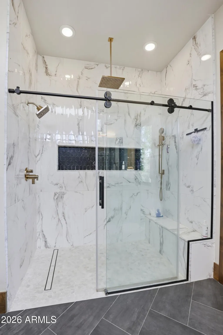
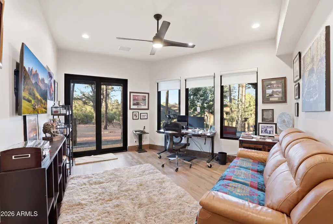
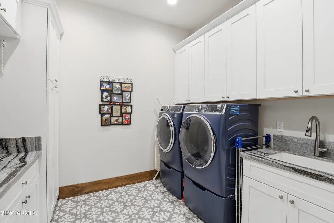
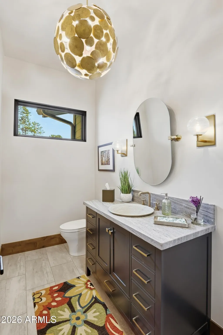
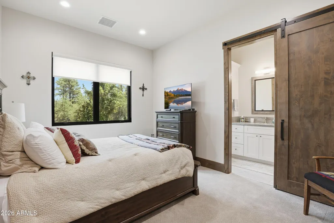
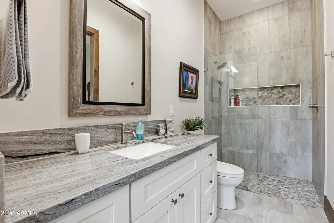
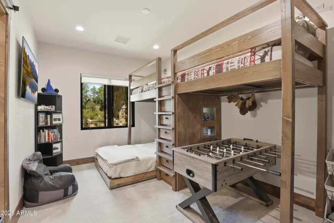
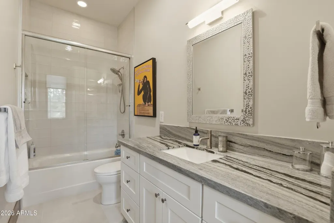
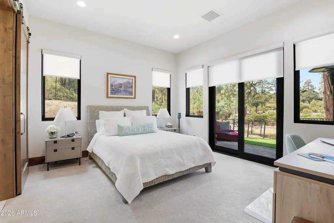
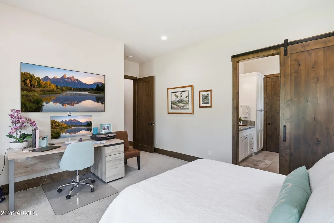
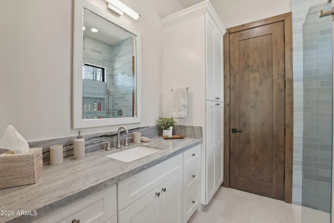
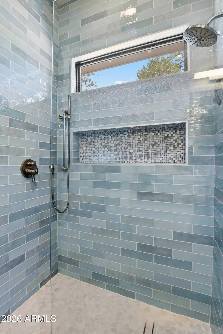
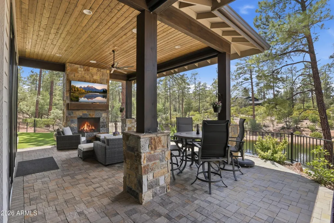
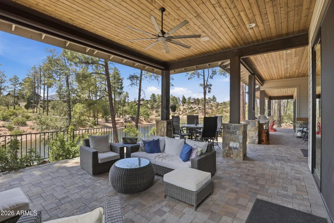
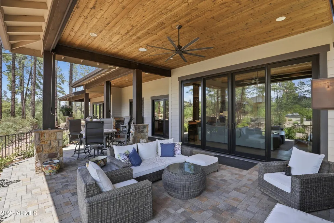
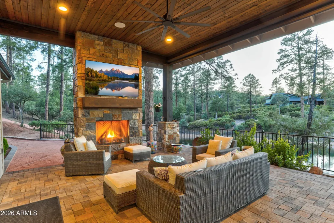
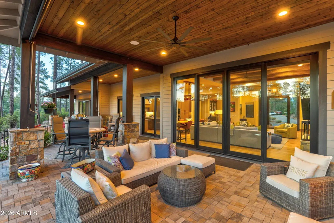
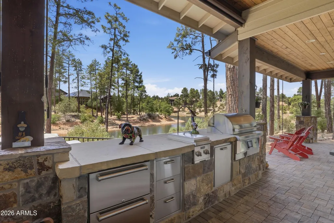
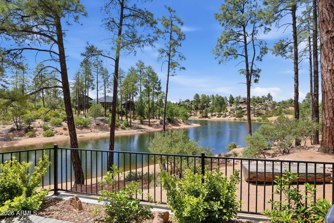
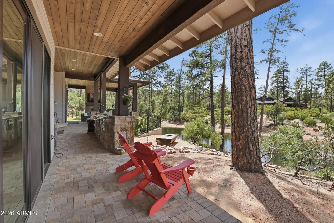
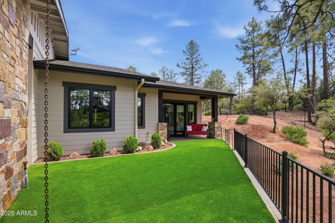
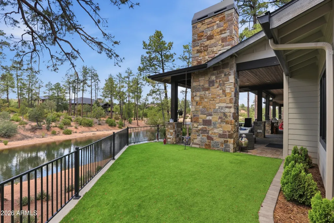
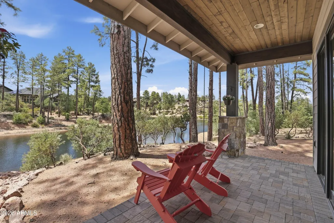
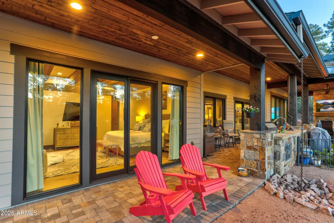
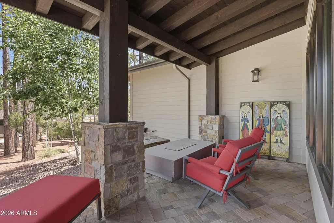
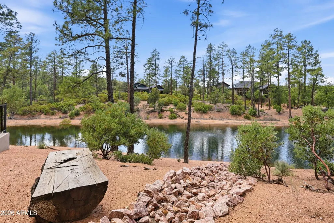
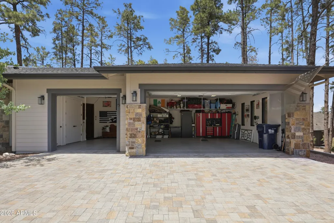
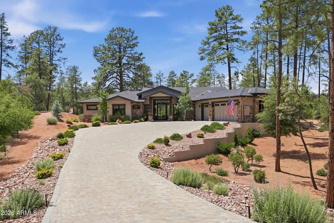
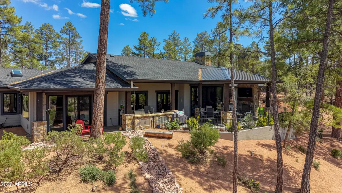
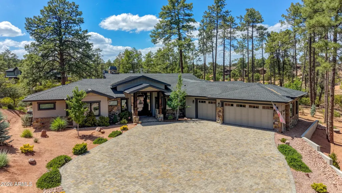
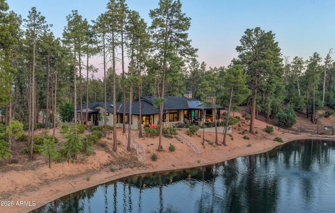
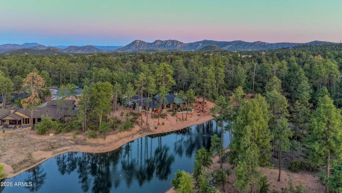
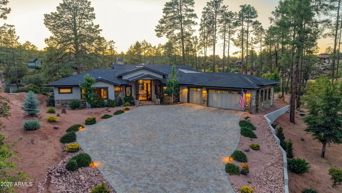
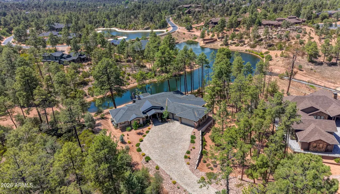
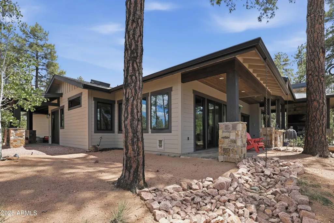
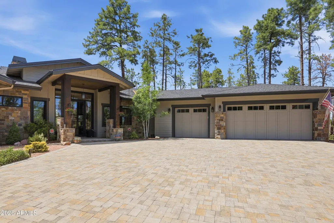
SELLER ADDED A CREDIT AT CLOSING TO THE BUYER -A FULL GOLF MEMBERSHIP INITIATION FEE OR A 2/1 BUY DOWN RATE Experience refined mountain living in this exceptional custom home by WTM Construction, completed in 2022. This stunning single-level residence begins with a striking custom front door and offers 4 bedrooms, all with custom designed ensuite bathrooms, 3,572 square feet of thoughtfully designed living space, including a spacious office perfectly positioned to capture serene views of the surrounding Ponderosa Pines. Expansive windows throughout the home flood the interior with natural light while seamlessly connecting the indoors with the beauty outside including the surrounding irrigation lake. Rich solid wood flooring, custom alder wood doors, and designer finishes create a warm yet sophisticated atmosphere throughout. The kitchen is a true showpiece, featuring a custom-designed oversized 10-foot seamless quartzite island with prep sink with garbage disposal, Wolf and Sub-Zero appliances, warming drawer, and beautifully upgraded custom cabinetry extending into the laundry room, wet bar, and luxurious primary bath. Entertaining is effortless with the wet bar complete with two under-counter Sub-Zero wine refrigerators and a commercial-grade Sub-Zero ice maker. The primary suite offers a spa-like retreat with heated bathroom floors, skylight, Kohler designer sinks, upgraded shower doors, and Brizo plumbing fixtures. Additional highlights include a one-of-a-kind custom dining table light fixture, high-end lighting throughout, Ecobee thermostats, entire house is wired with cat8 cables to all TV's and WIFI connections, Three Wi-Fi Wayport locations for added connectivity, Built in Sonos speakers with four separate zones - including outdoor patio, multiple windows with automatic blinds, Remo Halo UV air purification system, fresh air ERV unit, custom barn doors & metal roof accents. Outdoor living is equally impressive with a built-in BBQ featuring a grill and smoker combo, outdoor Sub-Zero refrigerator, storage, and integrated trash area -- all designed to enjoy the peaceful mountain setting year-round. An amazing, rare opportunity to own of these special homes in Chaparral Pines Community.
| Elementary School | Middle School | High School |
|---|---|---|
| Julia Randall Elementary School | Rim Country Middle School | Payson High School |
| Price History | |
|---|---|
| 5/22/2026 | Listed $2,275,000 |
General Features
| Sewer | Sewer in & Cnctd,Public Sewer |
|---|---|
| Heating | Radiant,Heat Pump |
| Cooling | Heat Pump,Ceiling Fan(s) |
| Utilities | Butane/Propane |
| Possession | Close Of Escrow |
| Roof | Composition,Metal |
| HOA Fee | 585.0 |
| Garage Spaces | 3.0 |
| Association Fee Includes | Maintenance Grounds,Street Maint |
| Security Features | Security Guard |
| Construction Materials | Spray Foam Insulation,Cement Siding,Wood Frame |
| Year Built | 2022 |
| View | Lake,Trees/Woods,Mountain(s) |
| Township | 11N |
| Property Subtype | Single Family Residence |
| Tax Year | 2025 |
| Ownership | Fee Simple |
| Community Features | Pool,Golf,Pickleball,Gated,Community Spa Htd,Guarded Entry,Tennis Court(s),Playground,Biking/Walking Path,Fitness Center |
| Assoc Fee Paid Per | Quarterly |
| County | Gila |
| New Construction | No |
| Property Type | Residential |
| HOA | Yes |
| Attached Garage | No |
| Subdivision Name | CHAPARRAL PINES PHASE 3 |
| Green Water Conservation | Tankless Ht Wtr Heat |
| Special Listing Conditions | N/A |
| Status | Active |
| Directions | Highway 260 East from payson to Chaparral Pines Drive. Proceed North to Main Security Gate. |
| High School | Payson High School |
| City | Payson |
| Disclosures | Agency Discl Req,Seller Discl Avail |
| Association Name | Chaparral Pines Comm |
| High School District | Payson Unified District |
| Open Parking Spaces | 6.0 |
| Lot Size Units | Square Feet |
| Lot Size Square Feet | 34985.0 |
| Carport Spaces | 0.0 |
| Carport Y/N | No |
| Spa Features | Private |
| Elementary School | Julia Randall Elementary School |
| Property Attached Y/N | No |
| Land Lease Y/N | No |
| Tax Annual Amount | 7711.0 |
| Home Warranty Y/N | No |
| Middle/Junior High School | Rim Country Middle School |
| Lease Renewal Y/N | No |
| Lease Considered Y/N | No |
| Rent Control Y/N | No |
| Builder Name | WTM Cinstruction |
| Standard Status | Active |
| Occupancy Type | Owner |
| Elementary School District | Payson Unified District |
| Tax Lot | 870 |
| MobileHomeRemainsYN | No |
| New Financing: Conventional | True |
| Senior Community | No |
| Ttl Monthly Fee Equiv | 195.0 |
| New Financing Cash | True |
Interior Features
| Interior Amenities | Quartz Countertops,Double Vanity,9+ Flat Ceilings,Vaulted Ceiling(s),Wet Bar,Kitchen Island,3/4 Bath Master Bdrm |
|---|---|
| Flooring | Tile,Wood |
| Fireplace Features | Exterior Fireplace,Living Room,Gas |
| Total Stories | 1 |
| Air Conditioning Y/N | Yes |
| Heating Y/N | Yes |
| Window Features | Screens,Skylight(s),Dual Pane |
| Fireplace Y/N | Yes |
| Laundry Features | Inside,Gas Dryer Hookup |
| Total Bedrooms | 4 |
| LivingAreaSource | Assessor |
| Total Baths | 5 |
| Bedrooms Possible | 5 |
| Built-in Microwave | True |
| Kitchen Island | True |
| Multiple Ovens | True |
Exterior Features
| Exterior Amenities | Rain Gutters,Other,Built-in Barbecue |
|---|---|
| Fencing | None |
| Parking Features | Attached Garage,Garage Door Opener,Direct Access |
| Lot Features | Waterfront Lot,Desert Back,Desert Front,Cul-De-Sac,Synthetic Grass Back,Irrigation Front,Irrigation Back |
| Water Source | Public |
| Lot Size Area | 34985.0 |
| Spa | Yes |
| Lot Size Acres | 0.8 |
| Road Surface Type | Asphalt |
| Lot Size Source | Assessor |
| Waterfront Y/N | Yes |
| Covered Spaces | 3.0 |
| Other Equipment | Air Purifier |
| Crops Included Y/N | No |
| Road Responsibility | Private Maintained Road |
| Horse Y/N | No |
| Irrigation Water Rights Y/N | No |
Amenities
- Foreclosure
- Views
- Short Sale
- New Construction
- Adult 55+
- Lease To Own
- No HOA Fees
- Furnished
- Primary On Main
- Air Conditioning
- Seller Finance
- Green
- Fixer Upper
- Horse
- Golf
- Fireplace
- Deck
- Garage
- Basement
- Pool
Property vs Single Family Average in 85541
Price
Taxes
Year Built
Visits


 © 2026 Arizona Regional Multiple Listing Service, Inc. All rights reserved. All information should be verified by the recipient and none is guaranteed as accurate by ARMLS. Information deemed to be reliable but not guaranteed. Listing broker has attempted to offer accurate data, but buyers are advised to confirm all items. Only IDX residential listings are displayed on this site. The information being provided is for consumers' personal, non-commercial use and may not be used for any purpose
 The data relating to real estate listings on this website comes in part from the Internet Data Exchange (IDX) program of Multiple Listing Service of Southern Arizona. IDX information is provided exclusively for consumers' personal, non-commercial use and may not be used for any purpose other than to identify prospective properties consumers may be interested in purchasing. Listings provided by brokerages other than Arizona are identified with the MLSSAZ IDX Logo. All Information Is Deemed Reliable
 All information deemed reliable, but not guaranteed.Listing data provided & copyrighted © by (PAAR) Prescott Area Association of REALTORS®
 The information being provided by Western Arizona Realtor Data Exchange is for the consumer's personal, non-commercial use and may not be used for any purpose other than to identify prospective properties consumer may be interested in purchasing. Any information relating to real estate for sale referenced on this web site comes from the Internet Data Exchange (IDX) program of the Western Arizona Realtor Data Exchange. Arizona is not a Multiple Listing Service (MLS), nor does it offer MLS access.
 The data relating to real estate for sale on this web site comes in part from the Internet Data Exchange(IDX) of the Sedona Verde Valley Multiple Listing Service.
Real estate listings held by brokerage firms other than this firm are marked with the IDX logo and detailed information about them includes the name of the listing brokers.
Information provided is deemed reliable but not guaranteed. All properties are subject to prior sale, change or withdrawal. The information being provided is for
The data relating to real estate for sale on this web site comes in part from the Internet Data Exchange(IDX) of the Sedona Verde Valley Multiple Listing Service.
Real estate listings held by brokerage firms other than this firm are marked with the IDX logo and detailed information about them includes the name of the listing brokers.
Information provided is deemed reliable but not guaranteed. All properties are subject to prior sale, change or withdrawal. The information being provided is for

 Northern Arizona Association of REALTORS® All information deemed reliable but not guaranteed. All properties are subject to prior sale, change or withdrawal. Neither listing broker(s) or information provider(s) shall be responsible for any typographical errors, misinformation, misprints and shall be held totally harmless. Listing(s) information is provided for consumer's personal, non-commercial use and may not be used for any purpose other than to identify prospective properties consumers may


