
Address
823 E Horseshoe Place, Chandler, AZ
Price
$ 1,024,900
Property Attributes
- ID#7062684
- TypeSingle Family
- Listing Status Active
- CountyMARICOPA
- CityChandler
- AreaOcotillo Landing
- NeighborhoodOCOTILLO LANDING
- Zip85249
- StyleResidential
- Year Built2015
- Taxes$ 3244
- Price$ 1,024,900
- Bedrooms5
- Full Bathrooms4
- Half Bathrooms1
- Sqr Footage3485
- Lot Size0.17 Acres
Data Source:
Arizona Regional MLS (ARMLSN)
Property Description
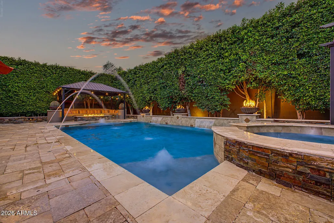
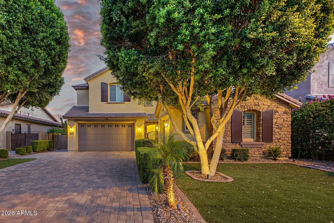
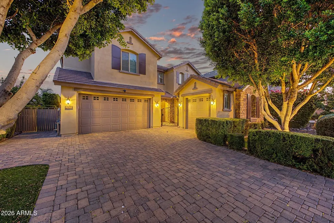
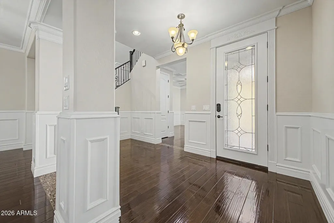
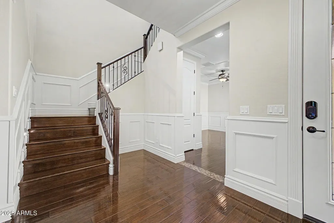
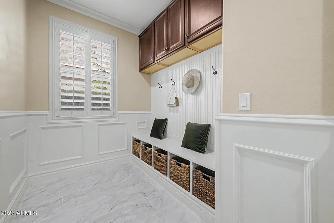
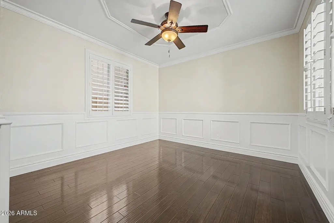
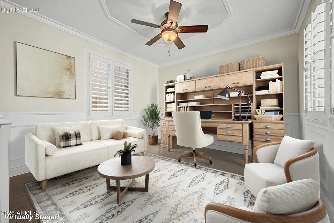
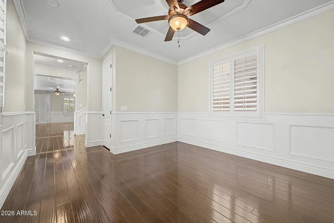
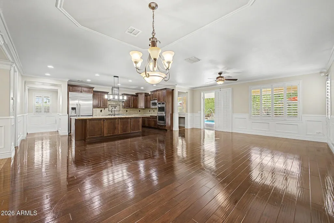
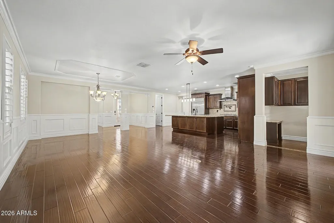
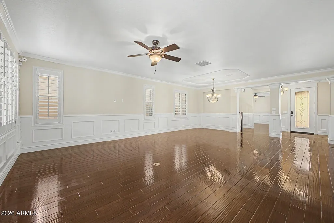
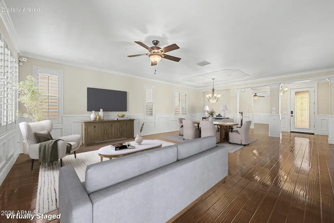
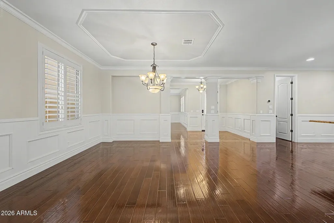
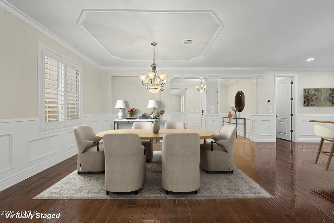
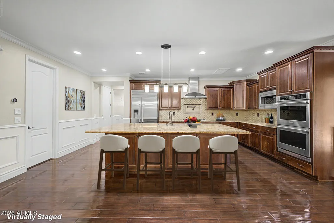
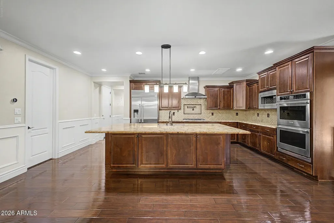
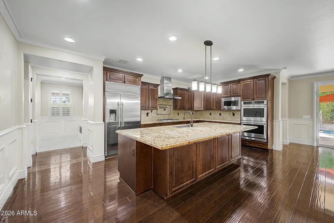
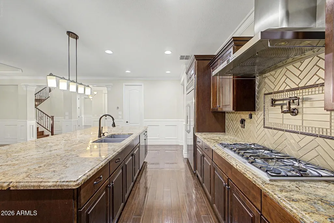
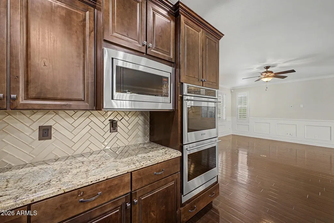
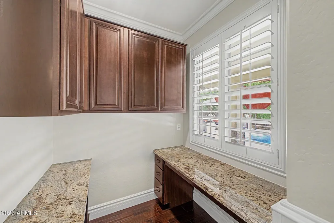
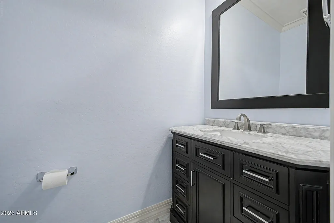
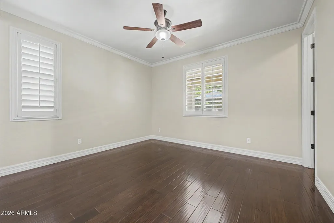
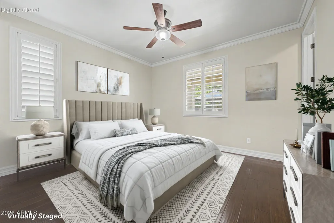
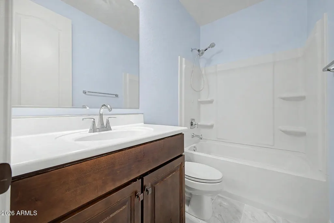
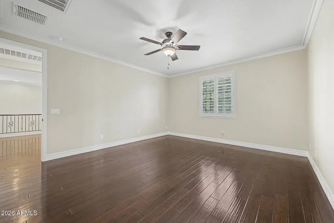
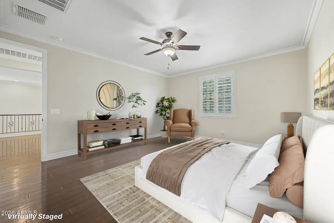
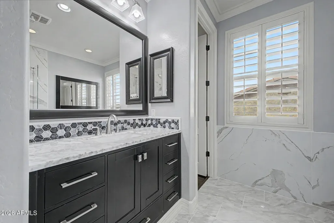
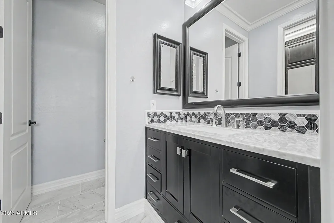
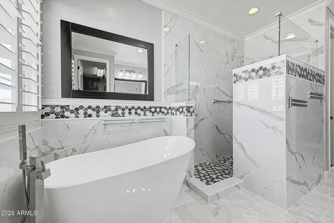
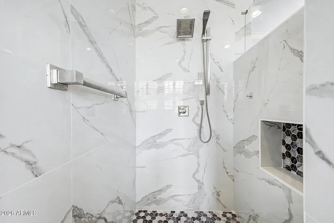
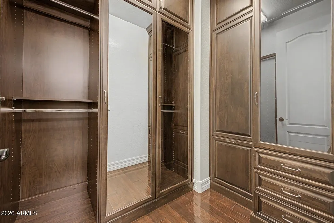
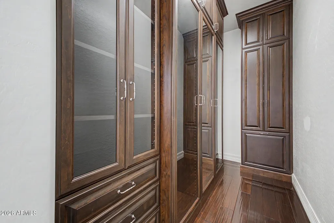
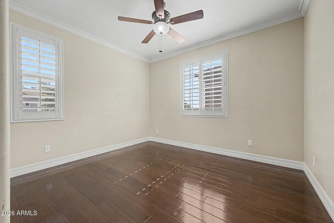
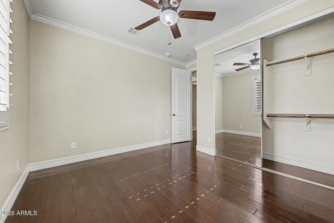
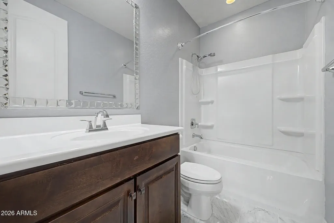
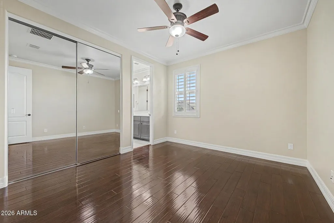
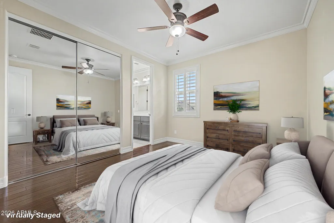
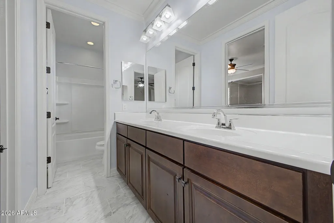
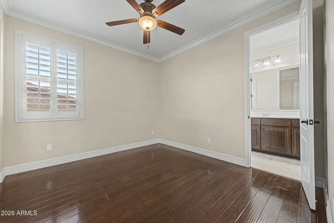
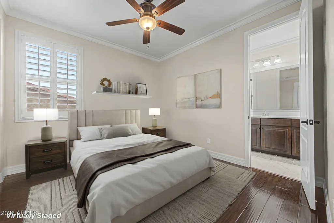
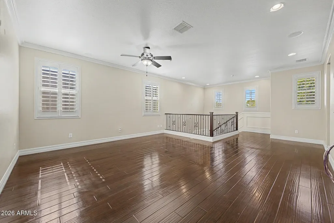
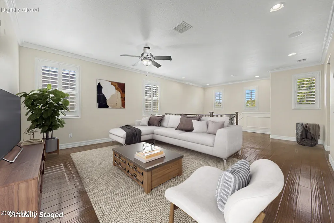
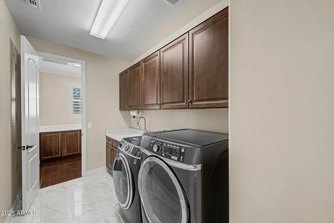
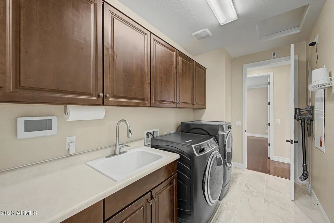
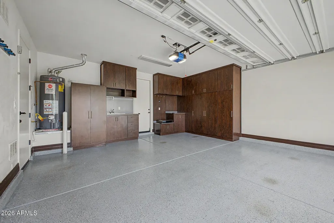
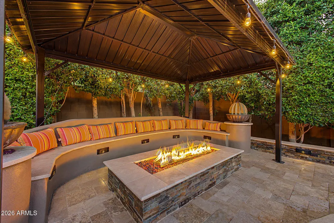
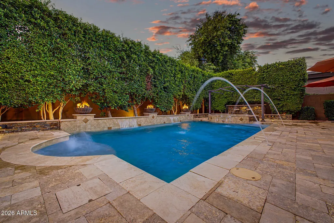
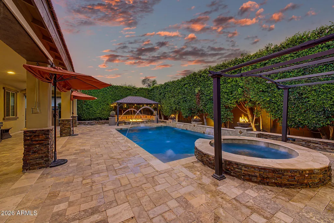
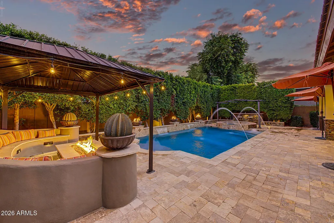
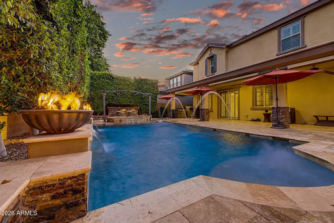
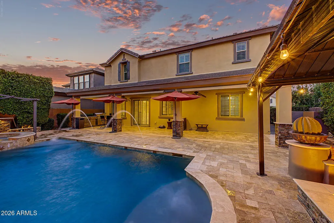
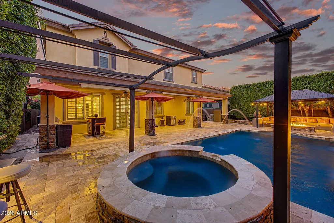
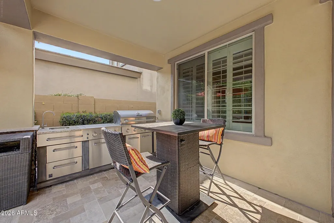
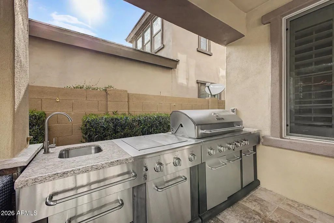
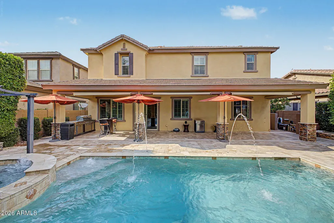
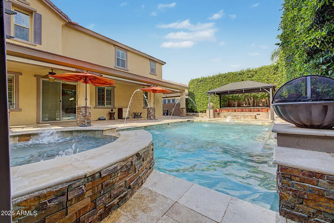
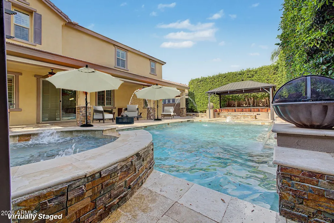
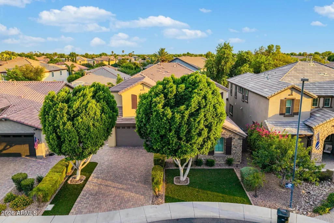
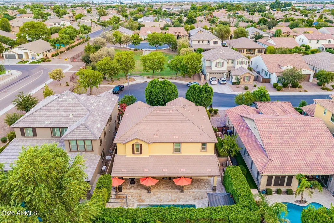
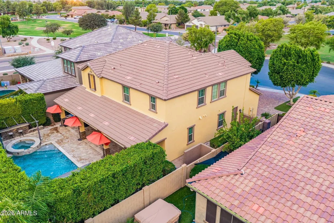
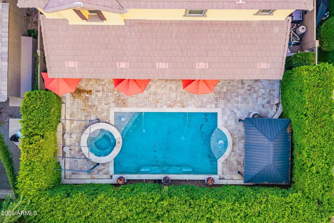
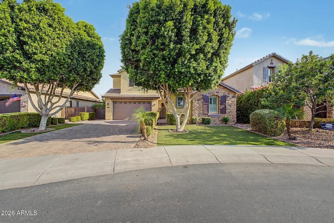
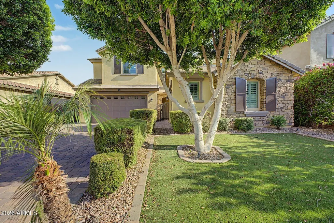
Welcome to an exceptional residence in the gated community of Ocotillo Landing, where timeless design, uncompromising craftsmanship, and luxury finishes create a truly extraordinary home. Perfectly positioned on a quiet cul-de-sac across from a lush greenbelt and neighborhood park with nearby hiking access, this meticulously upgraded property offers the rare opportunity to own one of the community's most impressive homes. Offering 5 bedrooms, a dedicated office, and 4.5 bathrooms, this stunning two-story residence showcases quality at every turn. Rich custom wood flooring flows throughout the home, complemented by designer tile in every bathroom--there is no carpet anywhere. Elegant wainscoting, King George crown molding, and plantation shutters on every window add timeless sophistication, while every detail reflects thoughtful design and exceptional craftsmanship. The luxurious primary suite has been transformed into a private retreat featuring a beautifully renovated spa-inspired bath with a freestanding soaking tub, custom tilework, dual vanities, and two custom-designed walk-in closets with premium built-in organization. A convenient first-floor guest suite with its own en-suite bath provides ideal accommodations for visitors or multigenerational living. Designed for both everyday living and entertaining, the gourmet kitchen is a chef's dream. An oversized island anchors the space, surrounded by custom rustic alder soft-close cabinetry with pull-out shelving, built-in Monogram appliances, elegant ogee bullnose granite countertops, and the convenience of a pot filler--combining beauty with exceptional functionality. Step outside to your own private resort. The spectacular backyard features a covered patio overlooking a heated Pebble Tec pool and spa accented by dramatic gas fire bowls, while the expansive fire pit with covered crescent-shaped built-in seating creates the perfect setting for relaxing evenings and unforgettable gatherings under the Arizona sky. From the moment you arrive, the home's curb appeal is undeniable. Stunning landscaping, a stone-paved driveway, gated courtyard, and a custom front door create a grand first impression. Completing the property is an oversized 3-car garage with epoxy flooring, extensive built-in cabinetry, and an EV charging station. Luxury homes of this caliber in Ocotillo Landing rarely become available. This is a rare opportunity to own a meticulously upgraded home in one of Chandler's most sought-after gated communities.
| Elementary School | Middle School | High School |
|---|---|---|
| Ira A. Fulton Elementary | Santan Junior High School | Hamilton High School |
| Price History | |
|---|---|
| 8/7/2026 | Listed $1,024,900 |
General Features
| Sewer | Public Sewer |
|---|---|
| Heating | Natural Gas |
| Cooling | Central Air,Ceiling Fan(s) |
| Utilities | SRP |
| Possession | By Agreement |
| Roof | Tile |
| HOA Fee | 110.0 |
| Garage Spaces | 3.0 |
| Association Fee Includes | Maintenance Grounds |
| Pool Features | Outdoor |
| Construction Materials | Stucco,Wood Frame,Painted,Stone |
| Year Built | 2015 |
| Township | 2S |
| Property Subtype | Single Family Residence |
| Tax Year | 2025 |
| Ownership | Fee Simple |
| Community Features | Gated,Playground,Biking/Walking Path |
| Assoc Fee Paid Per | Monthly |
| County | Maricopa |
| New Construction | No |
| Property Type | Residential |
| HOA | Yes |
| Attached Garage | No |
| Subdivision Name | OCOTILLO LANDING |
| Other Structures | Gazebo |
| Special Listing Conditions | N/A |
| Status | Active |
| Directions | North on McQueen Rd.,West on Brooks Farm Rd.,through gate,South on Monte Vista,West on Horseshoe Pl. to address in the cul-de-sac. |
| High School | Hamilton High School |
| City | Chandler |
| Disclosures | Seller Discl Avail |
| Association Name | Ocotillo Landing |
| High School District | Chandler Unified District #80 |
| Open Parking Spaces | 3.0 |
| Lot Size Units | Square Feet |
| Lot Size Square Feet | 7562.0 |
| Carport Spaces | 0.0 |
| Carport Y/N | No |
| Spa Features | Heated,Private |
| Elementary School | Ira A. Fulton Elementary |
| Property Attached Y/N | No |
| Land Lease Y/N | No |
| Tax Annual Amount | 3244.0 |
| Home Warranty Y/N | No |
| Current Financing | Non Assumable |
| Middle/Junior High School | Santan Junior High School |
| Lease Renewal Y/N | No |
| Lease Considered Y/N | No |
| Rent Control Y/N | No |
| Virtual Tour | https://my.matterport.com/show/?m=xDW5rUCNnav&mls=1 |
| Builder Name | K. Hovnanian |
| Standard Status | Active |
| Occupancy Type | Vacant |
| Elementary School District | Chandler Unified District #80 |
| Tax Lot | 37 |
| MobileHomeRemainsYN | No |
| New Financing: Conventional | True |
| Senior Community | No |
| Ttl Monthly Fee Equiv | 110.0 |
| New Financing Cash | True |
| New Financing: VA | True |
Interior Features
| Interior Amenities | Walk-in Pantry,High Speed Internet,Granite Counters,Upstairs,Eat-in Kitchen,Kitchen Island,Full Bth Master Bdrm,Separate Shwr & Tub |
|---|---|
| Flooring | Tile,Wood |
| Total Stories | 2 |
| Air Conditioning Y/N | Yes |
| Heating Y/N | Yes |
| Fireplace Y/N | No |
| Laundry Features | Inside |
| Total Bedrooms | 5 |
| LivingAreaSource | Assessor |
| Total Baths | 5 |
| Bedrooms Possible | 7 |
| Other_sp_Rooms_co_Loft | True |
| Built-in Microwave | True |
| Kitchen Island | True |
| Multiple Ovens | True |
| Walk-in Pantry | True |
Exterior Features
| Fencing | Block,Wrought Iron |
|---|---|
| Parking Features | Garage Door Opener,Direct Access,Attch'd Gar Cabinets |
| Lot Features | North/South Exposure,Cul-De-Sac,Gravel/Stone Front,Gravel/Stone Back,Grass Front |
| Water Source | City Water |
| Lot Size Area | 7562.0 |
| Spa | Yes |
| Lot Size Acres | 0.17 |
| Lot Size Source | Assessor |
| Waterfront Y/N | No |
| Covered Spaces | 3.0 |
| Crops Included Y/N | No |
| Horse Y/N | No |
| Irrigation Water Rights Y/N | No |
Amenities
- Foreclosure
- Views
- Short Sale
- New Construction
- Adult 55+
- Lease To Own
- No HOA Fees
- Furnished
- Primary On Main
- Air Conditioning
- Seller Finance
- Green
- Fixer Upper
- Horse
- Golf
- Fireplace
- Deck
- Garage
- Basement
- Pool
Property vs Single Family Average in 85249
Price
Taxes
Year Built
Visits


 © 2026 Arizona Regional Multiple Listing Service, Inc. All rights reserved. All information should be verified by the recipient and none is guaranteed as accurate by ARMLS. Information deemed to be reliable but not guaranteed. Listing broker has attempted to offer accurate data, but buyers are advised to confirm all items. Only IDX residential listings are displayed on this site. The information being provided is for consumers' personal, non-commercial use and may not be used for any purpose
 The data relating to real estate listings on this website comes in part from the Internet Data Exchange (IDX) program of Multiple Listing Service of Southern Arizona. IDX information is provided exclusively for consumers' personal, non-commercial use and may not be used for any purpose other than to identify prospective properties consumers may be interested in purchasing. Listings provided by brokerages other than Arizona are identified with the MLSSAZ IDX Logo. All Information Is Deemed Reliable
 All information deemed reliable, but not guaranteed.Listing data provided & copyrighted © by (PAAR) Prescott Area Association of REALTORS®
 The information being provided by Western Arizona Realtor Data Exchange is for the consumer's personal, non-commercial use and may not be used for any purpose other than to identify prospective properties consumer may be interested in purchasing. Any information relating to real estate for sale referenced on this web site comes from the Internet Data Exchange (IDX) program of the Western Arizona Realtor Data Exchange. Arizona is not a Multiple Listing Service (MLS), nor does it offer MLS access.
 The data relating to real estate for sale on this web site comes in part from the Internet Data Exchange(IDX) of the Sedona Verde Valley Multiple Listing Service.
Real estate listings held by brokerage firms other than this firm are marked with the IDX logo and detailed information about them includes the name of the listing brokers.
Information provided is deemed reliable but not guaranteed. All properties are subject to prior sale, change or withdrawal. The information being provided is for
The data relating to real estate for sale on this web site comes in part from the Internet Data Exchange(IDX) of the Sedona Verde Valley Multiple Listing Service.
Real estate listings held by brokerage firms other than this firm are marked with the IDX logo and detailed information about them includes the name of the listing brokers.
Information provided is deemed reliable but not guaranteed. All properties are subject to prior sale, change or withdrawal. The information being provided is for

 Northern Arizona Association of REALTORS® All information deemed reliable but not guaranteed. All properties are subject to prior sale, change or withdrawal. Neither listing broker(s) or information provider(s) shall be responsible for any typographical errors, misinformation, misprints and shall be held totally harmless. Listing(s) information is provided for consumer's personal, non-commercial use and may not be used for any purpose other than to identify prospective properties consumers may


