
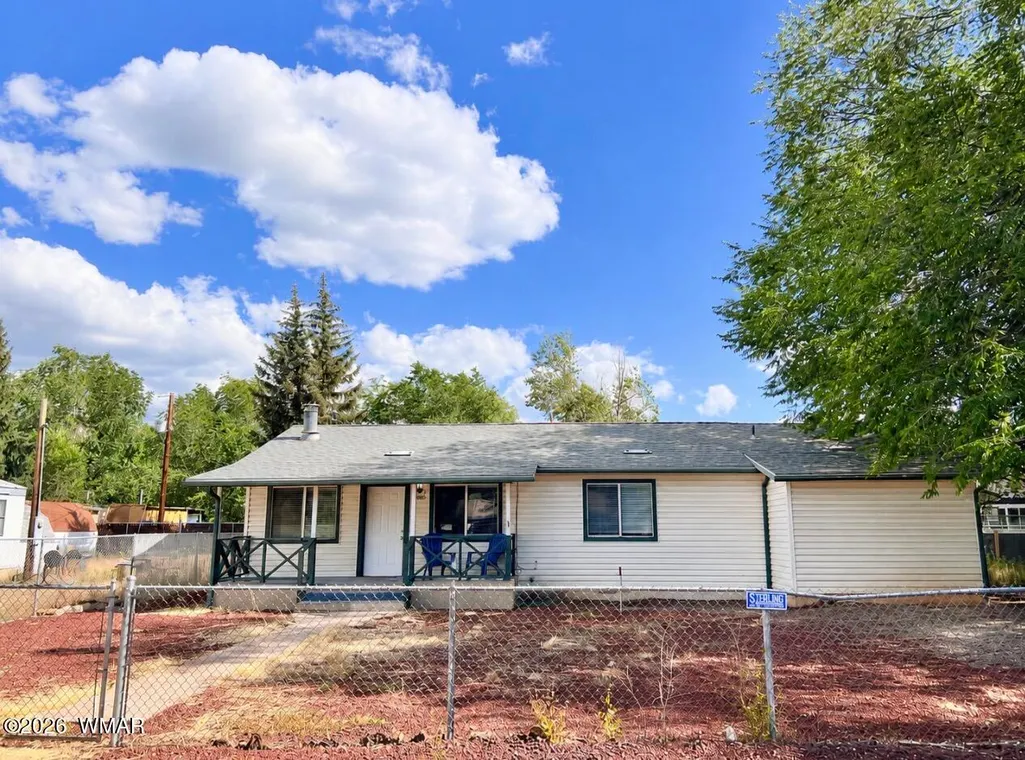
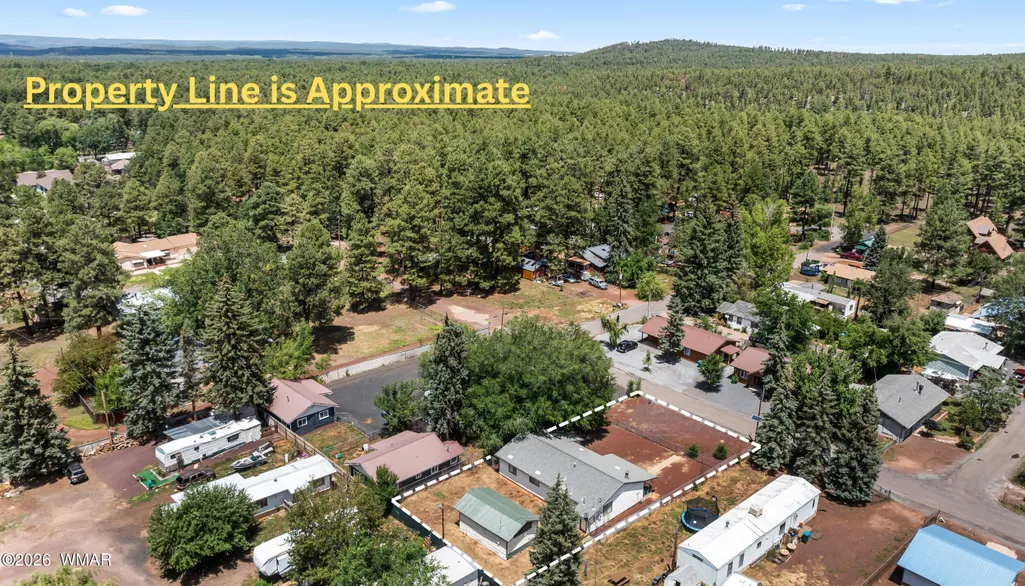
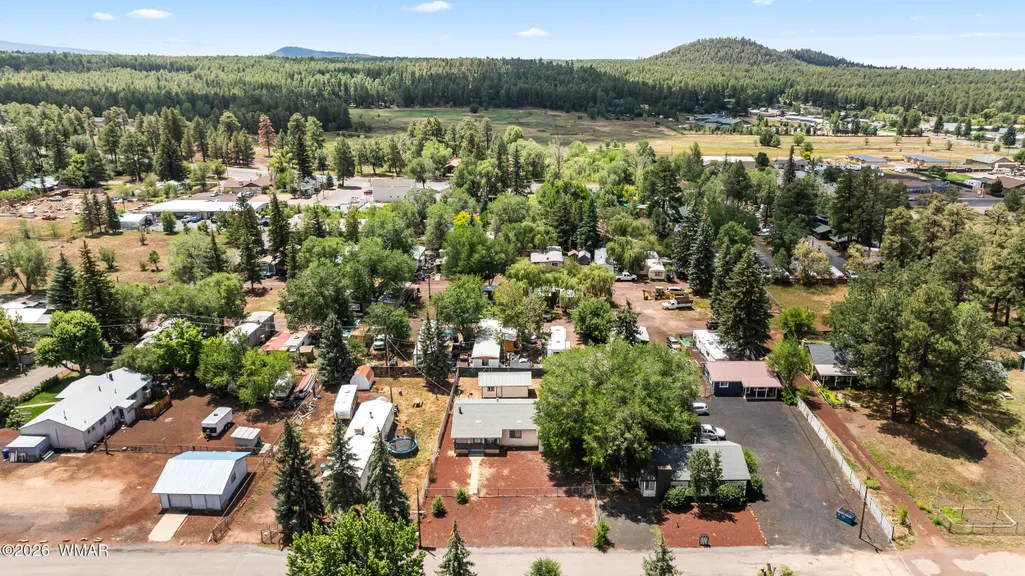
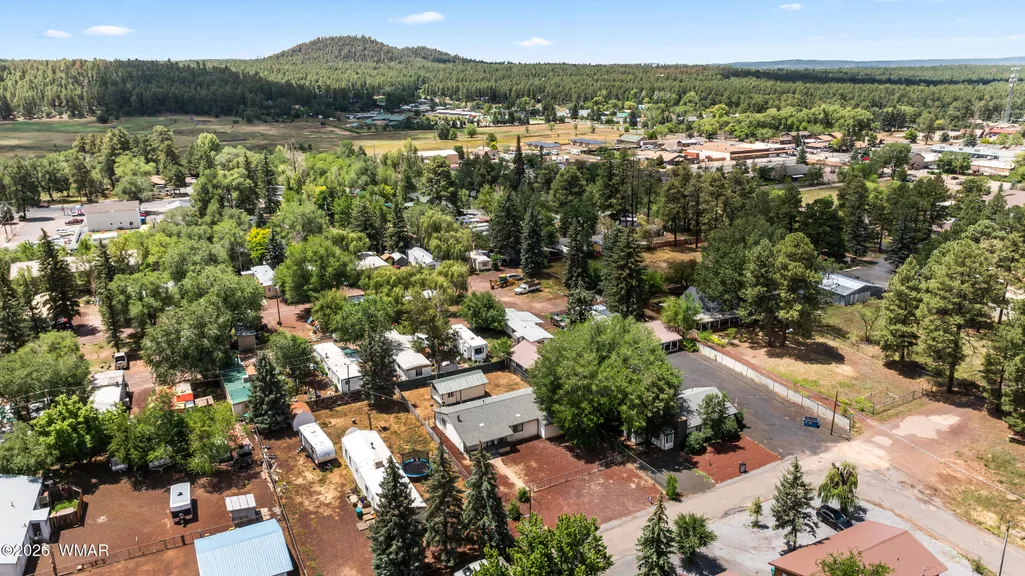
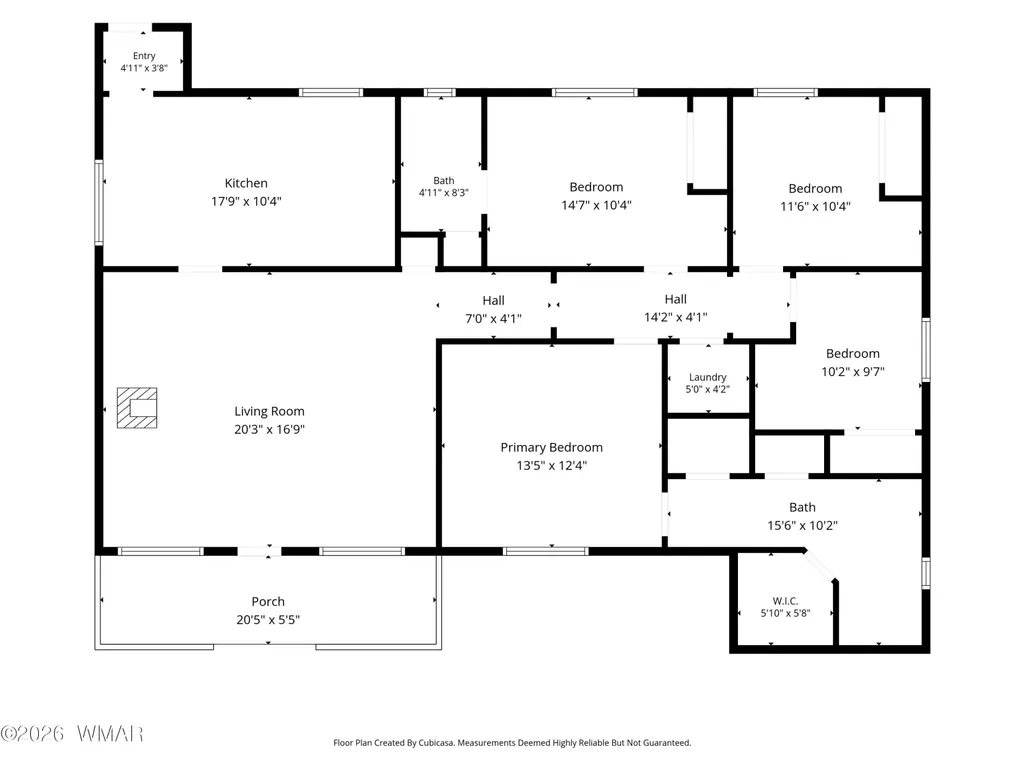
Address
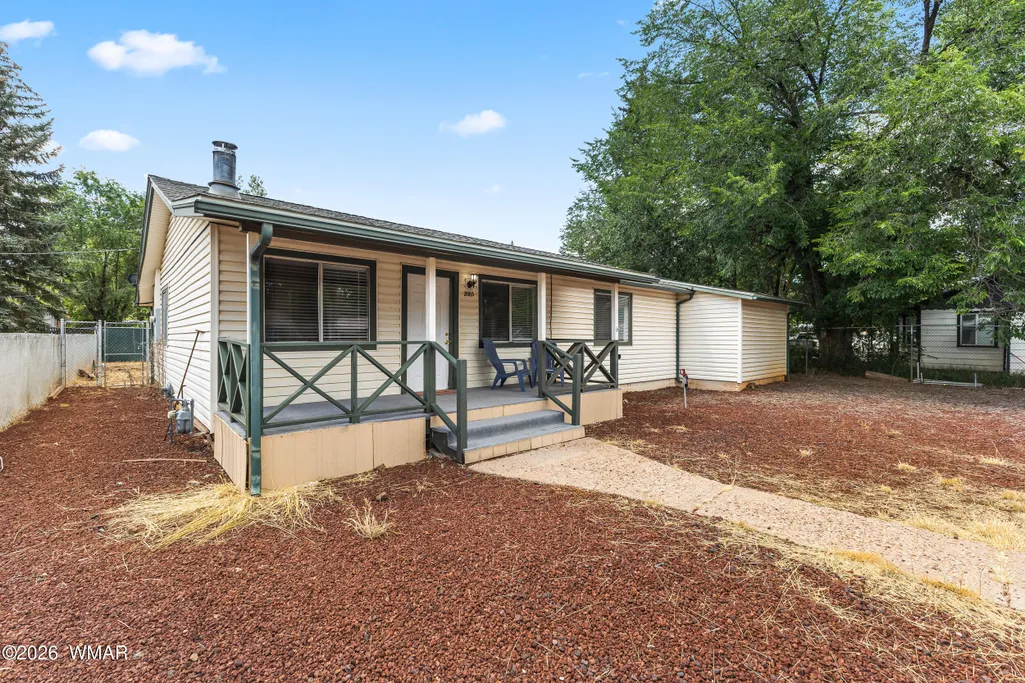
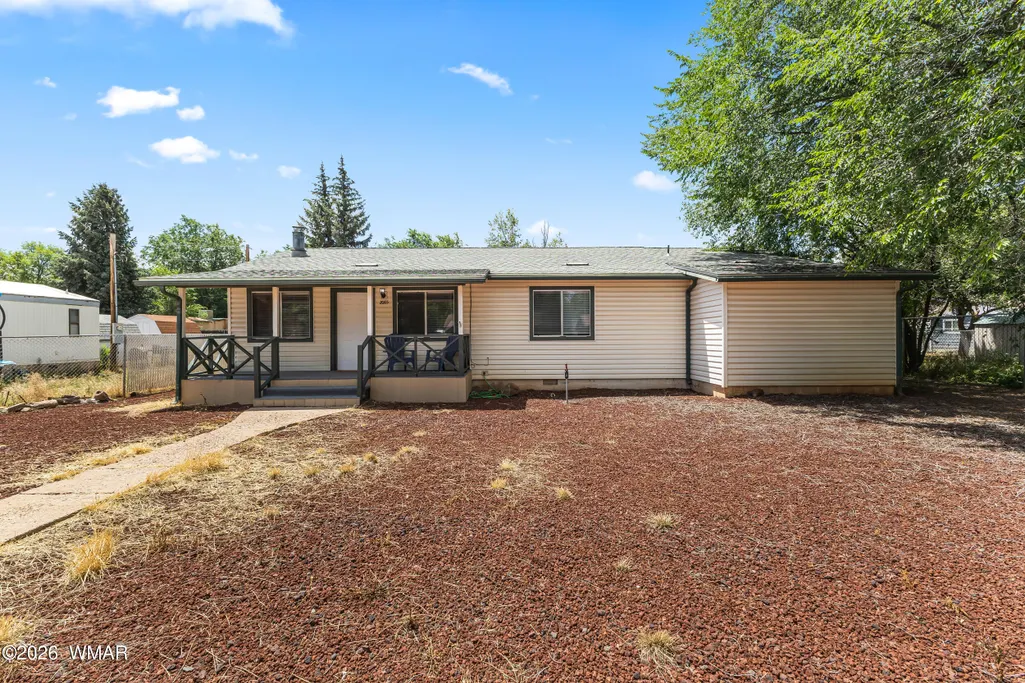
2065 E Aspen Drive, Pinetop, AZ
Price
$ 344,000
Property Attributes
- ID#262025
- TypeSingle Family
- Listing Status Active
- CountyNavajo
- CityPinetop
- AreaPinetop
- NeighborhoodPinetop Unsubdivided
- Zip85935
- Style1st Level
- Year Built1978
- Taxes$ 1020
- Price$ 344,000
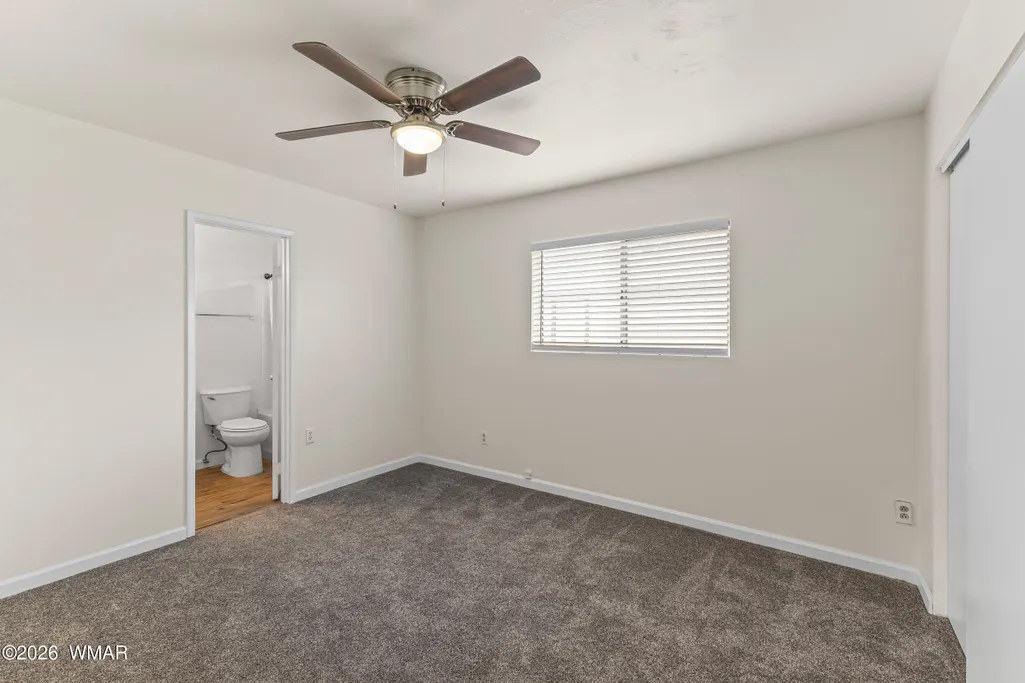
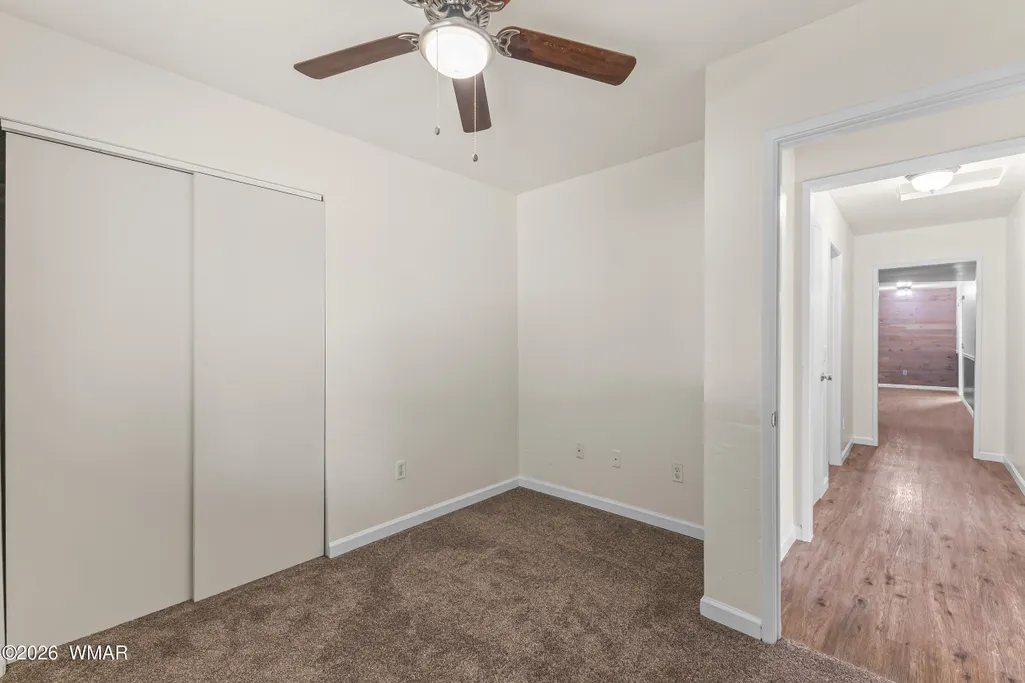
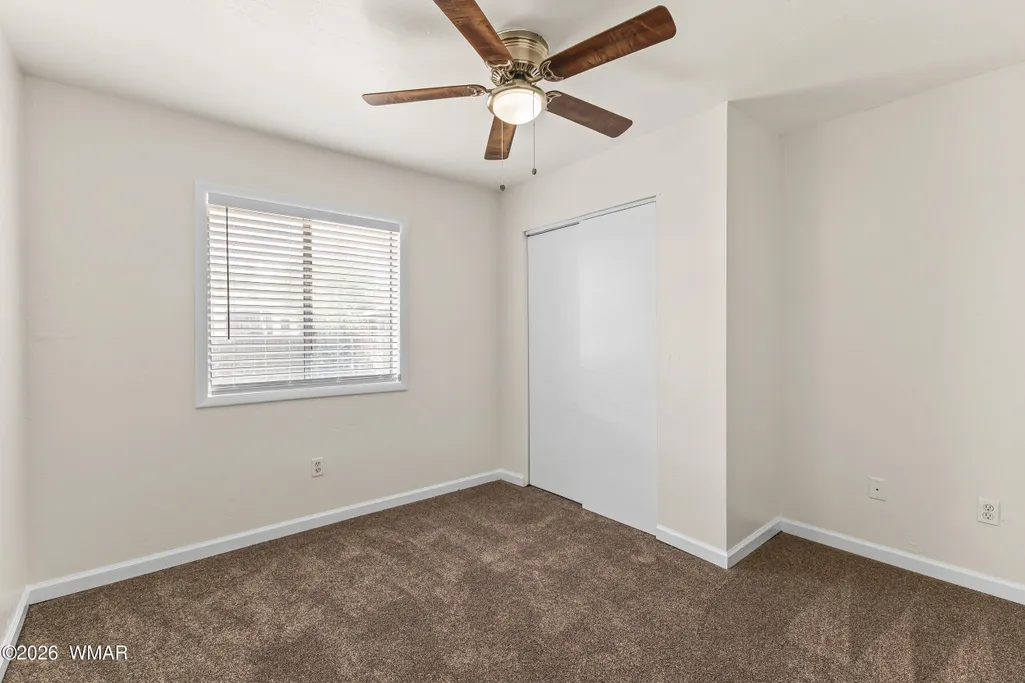
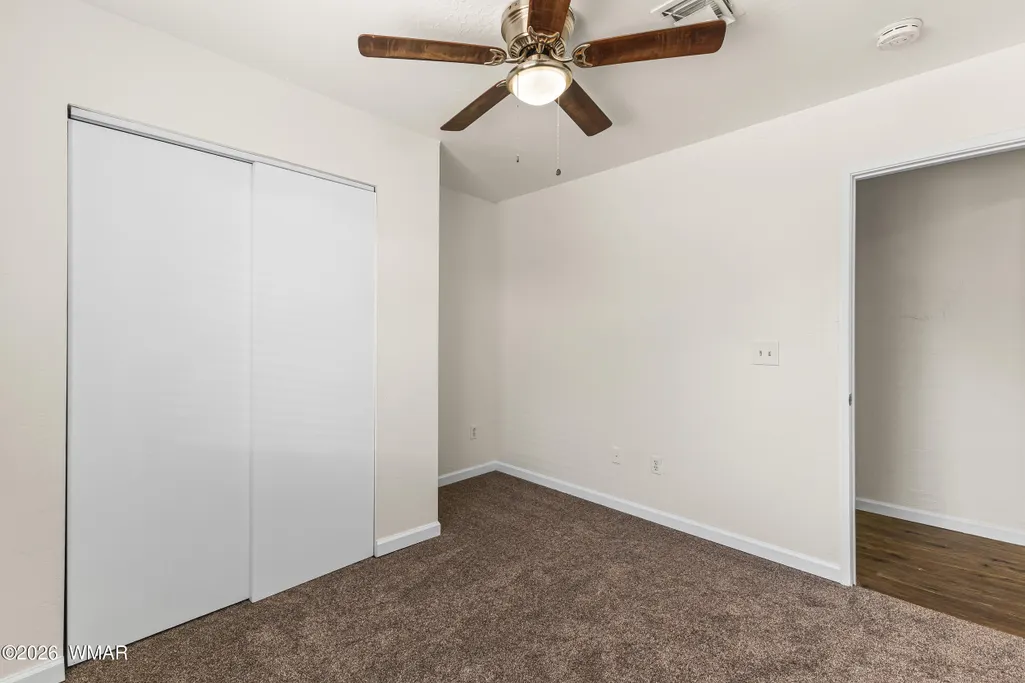
- Bedrooms4
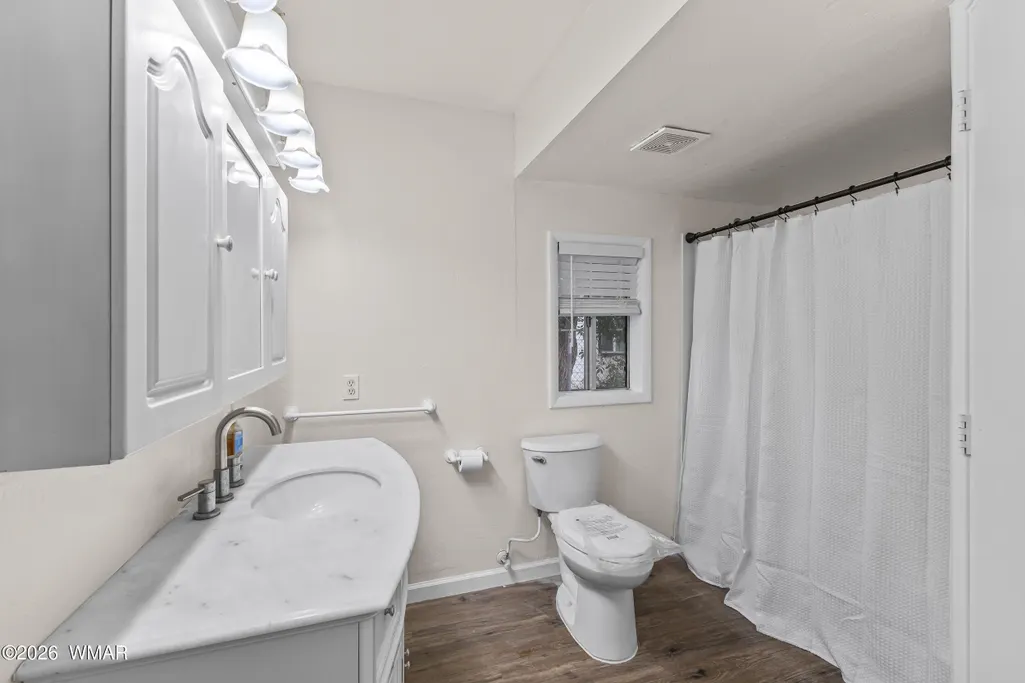
- Full Bathrooms2
- Half Bathrooms0
- Sqr Footage1526
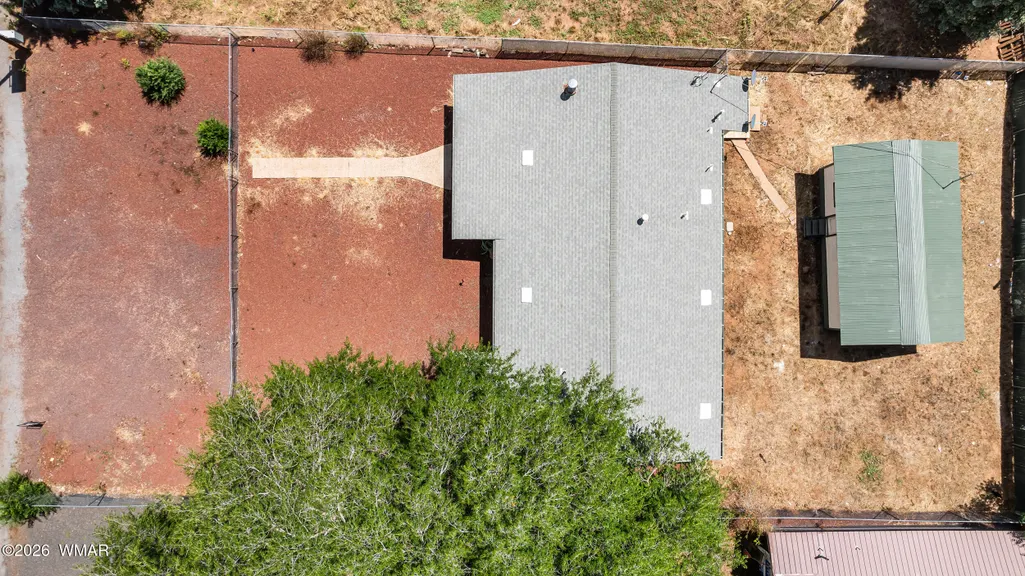
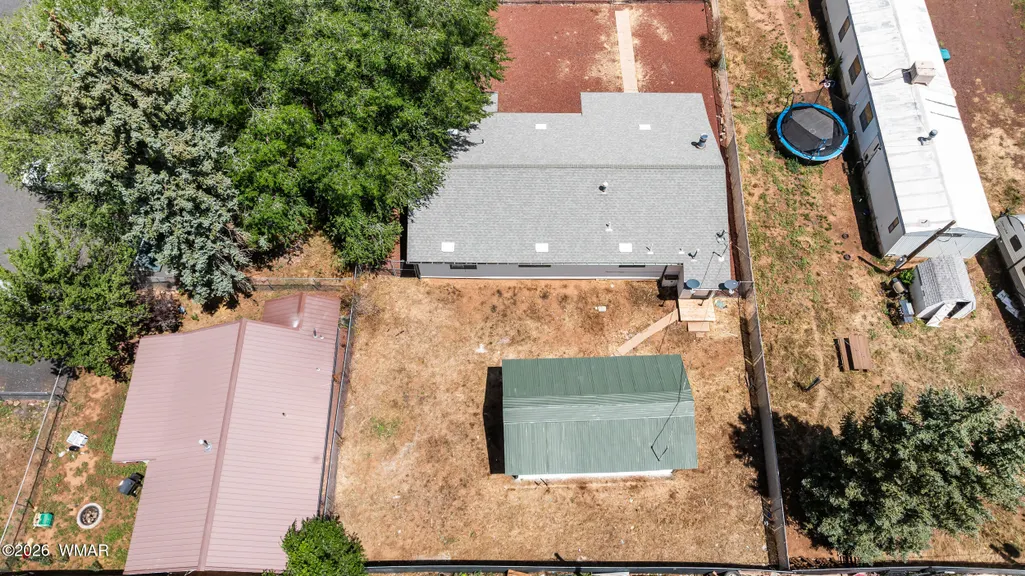
- Lot Size0.25 Acres
Data Source:
White Mountain AOR (WMAR)
Property Description
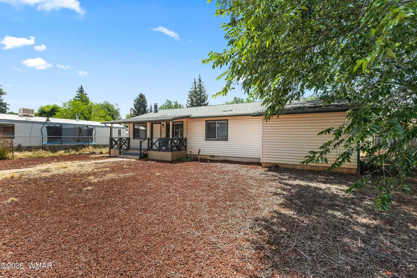
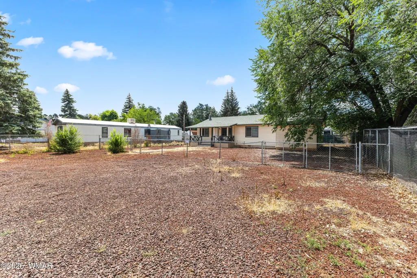
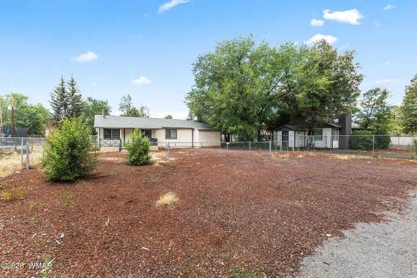
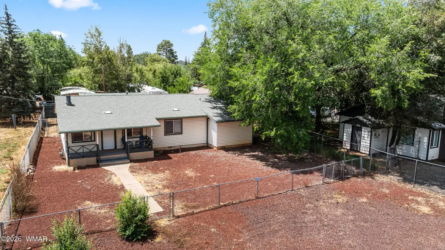
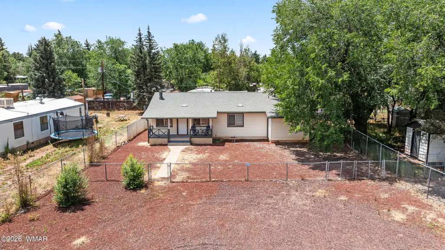
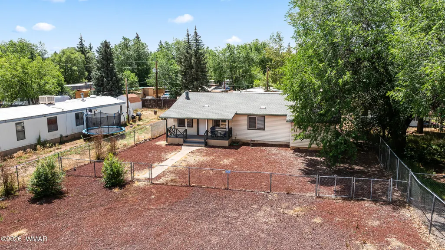
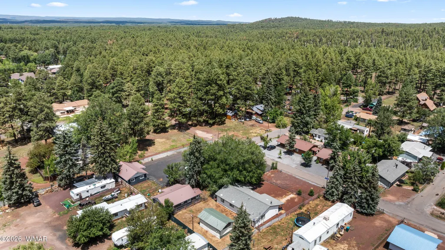
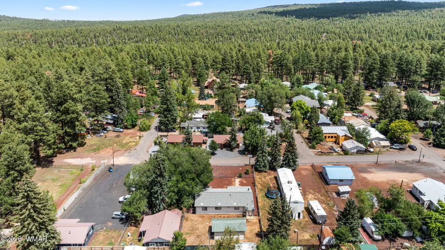
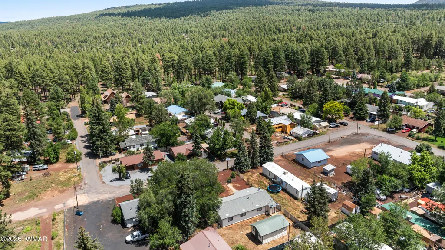
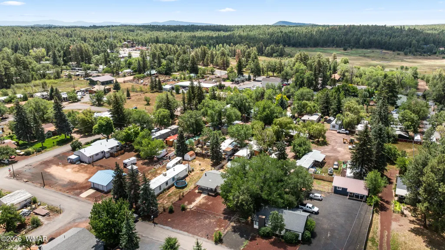
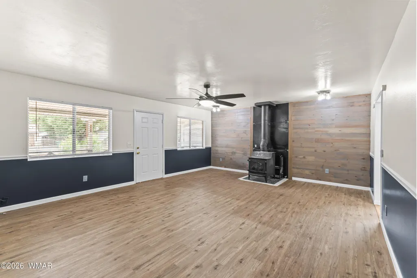
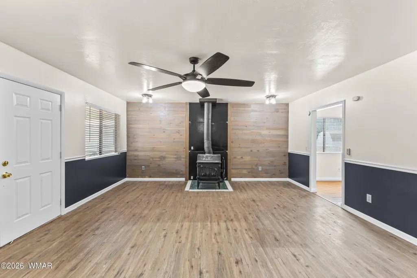
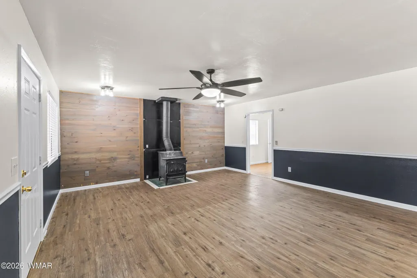
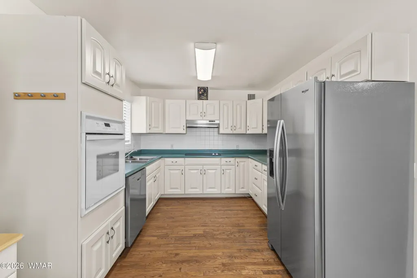
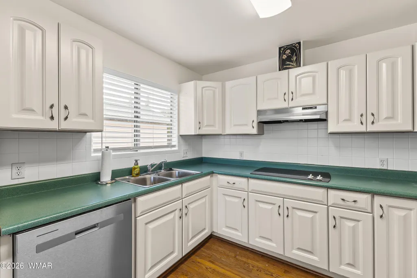
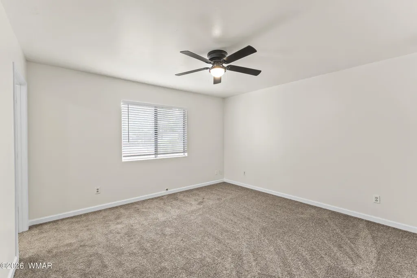
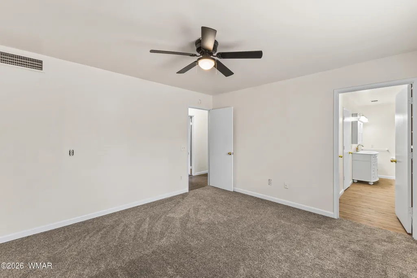
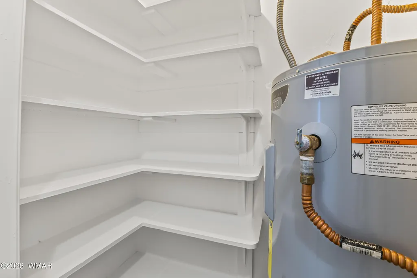
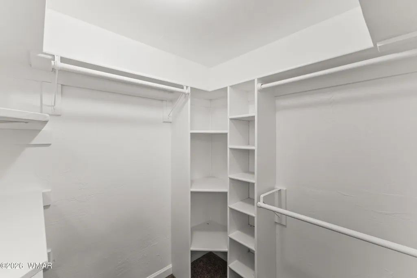
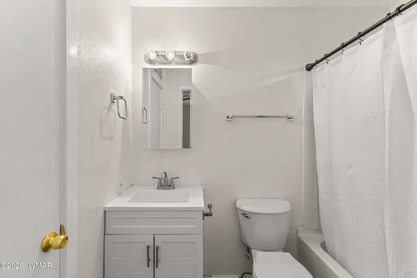
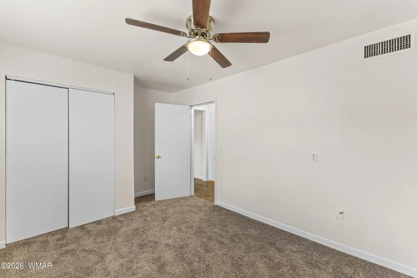
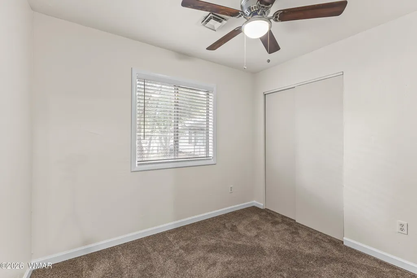
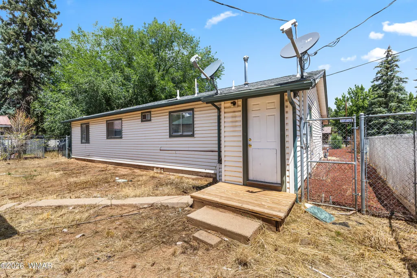
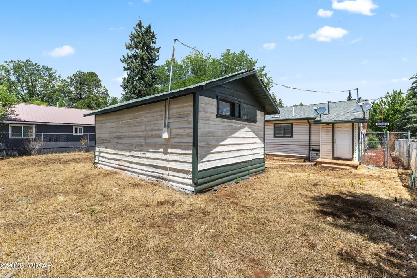
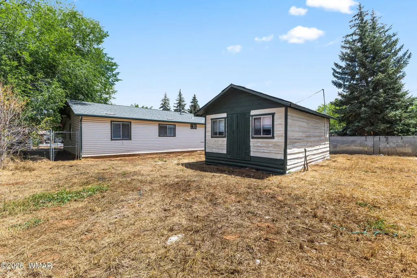
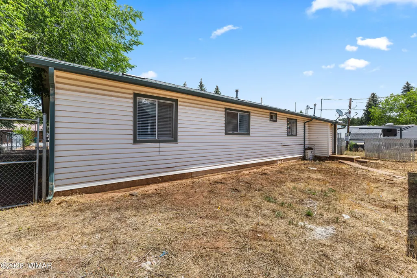
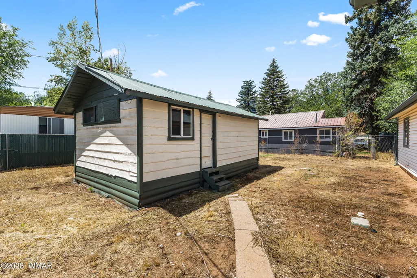
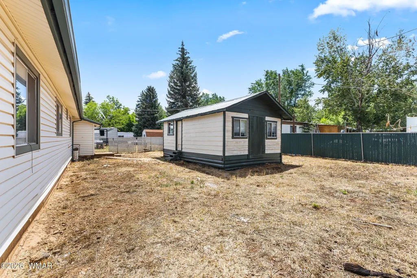
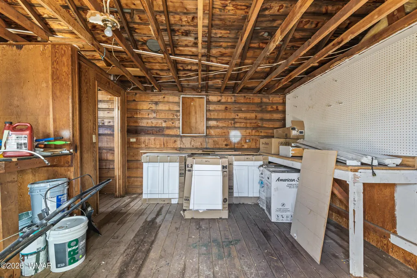
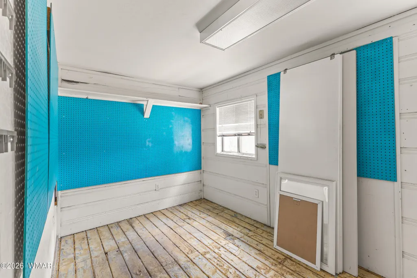
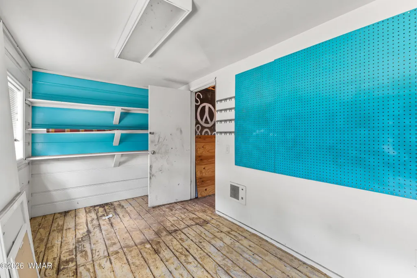
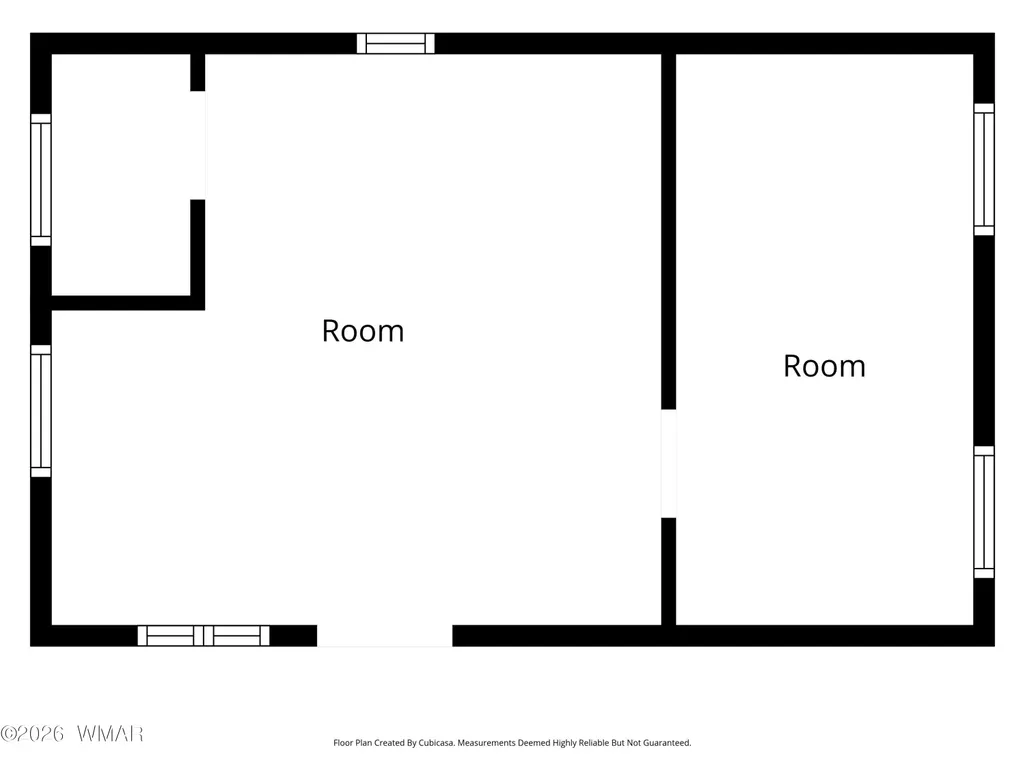
Welcome home to this charming 4-bedroom, 2-bath home nestled in the heart of Pinetop! Offering plenty of room for family and friends, this inviting home features a cozy wood-burning stove that's perfect for crisp mountain evenings. Outside, you'll find a fantastic outbuilding with endless possibilities--create a workshop, hobby space, studio, extra storage, or whatever fits your lifestyle. Conveniently located close to shopping, dining, outdoor recreation, and everything Pinetop has to offer, this property is ready for you to make it your own. Come experience mountain living at its best!
| Price History | |
|---|---|
| 7/2/2026 | Listed $349,000 |
| 8/7/2026 | 1$344,000 |
General Features
| Heating | Forced Air,Wood |
|---|---|
| Utilities | Natural Gas Connected,Sewer Available,Navopache,Metered Water Provider,Water Connected |
| Possession | Close Of Escrow |
| Roof | Shingle |
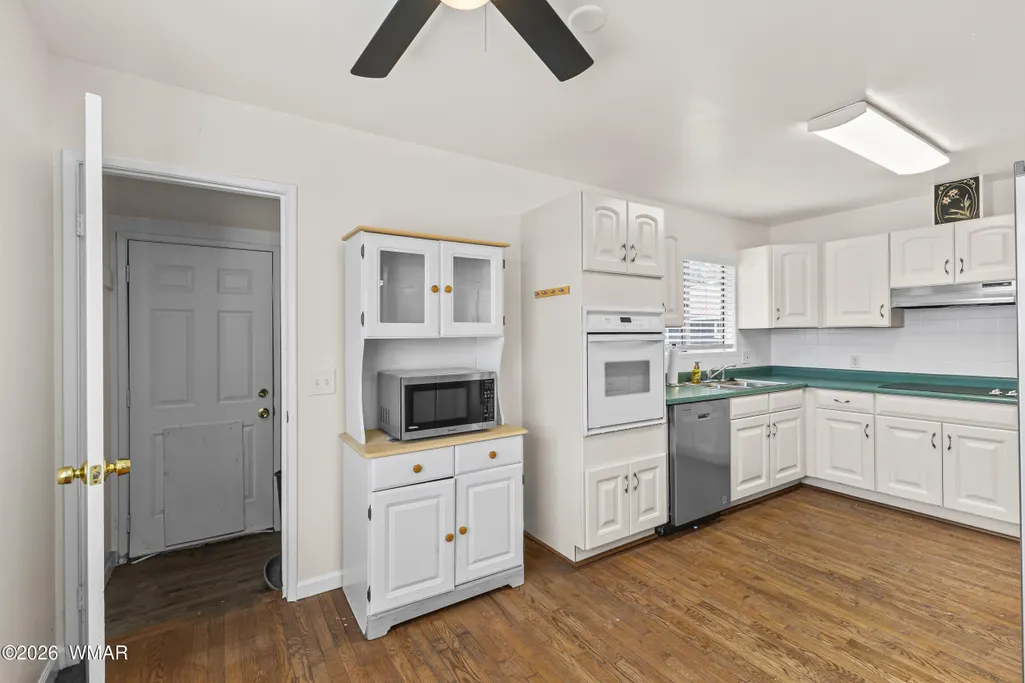
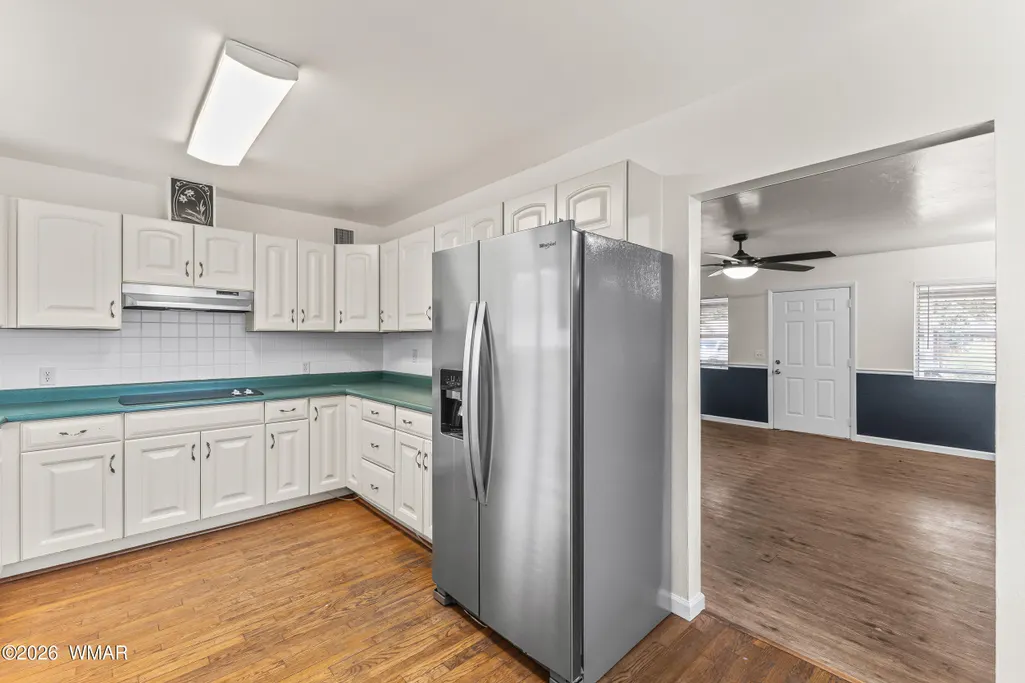
| Appliances | Dishwasher |
| Patio/Porch Features | Covered Deck |
| Architectural Style | 1st Level |
| Construction Materials | Wood Frame |
| Year Built | 1978 |
| Property Subtype | Site Built |
| Parcel Number | 311-33-019A |
| Additional Parcels Description | No |
| County | Navajo |
| Property Type | Residential |
| Subdivision Name | Pinetop Unsubdivided |
| Garage Y/N | false |
| Other Structures | Utility Building |
| Status | Active |
| Directions | Take White Mountain Blvd and turn Left on S Mcocy Dr, Left on Aspen and the home is on your left. |
| City | Pinetop |
| Association Name | No |
| High School District | Blue Ridge |
| Zoning Description | residential |
| MLS Area | Pinetop |
| Lot Size Units | Acres |
| Lot Size Square Feet | 10890 |
| Carport Y/N | false |
| Tax Annual Amount | 1020.64 |
| MLS Area Minor | Pinetop |
| Standard Status | Active |
| Ownership Type | No |
| Taxes | 2025 |
| Legal Description | SECTION 32,T9N,R23E:E 69' OF...BEG S4 COR;TH N89DG41'10 W 1177.26';TH N1DG13'20 E 226.94';TH N1DG30'10 E 168.14'; TH N1DG1'18 W 263.6';TH N89DG3'24 E 108.7'TPOB; TH N89DG3'24 E 71.5';TH N1DG56'30E 150.49'; TH S88DG54'30 W 71.5';TH S1DG56'30 W 150.31'TPOB |
Interior Features
| Interior Amenities | Tub/Shower,Living/Dining Room Combo |
|---|---|
| Flooring | Carpet,Laminate |
| Fireplace Features | Wood Burning Stove |
| Heating Y/N | true |
| Window Features | Double Pane Windows,Window Coverings,Window Treatments |
| Fireplace Y/N | true |
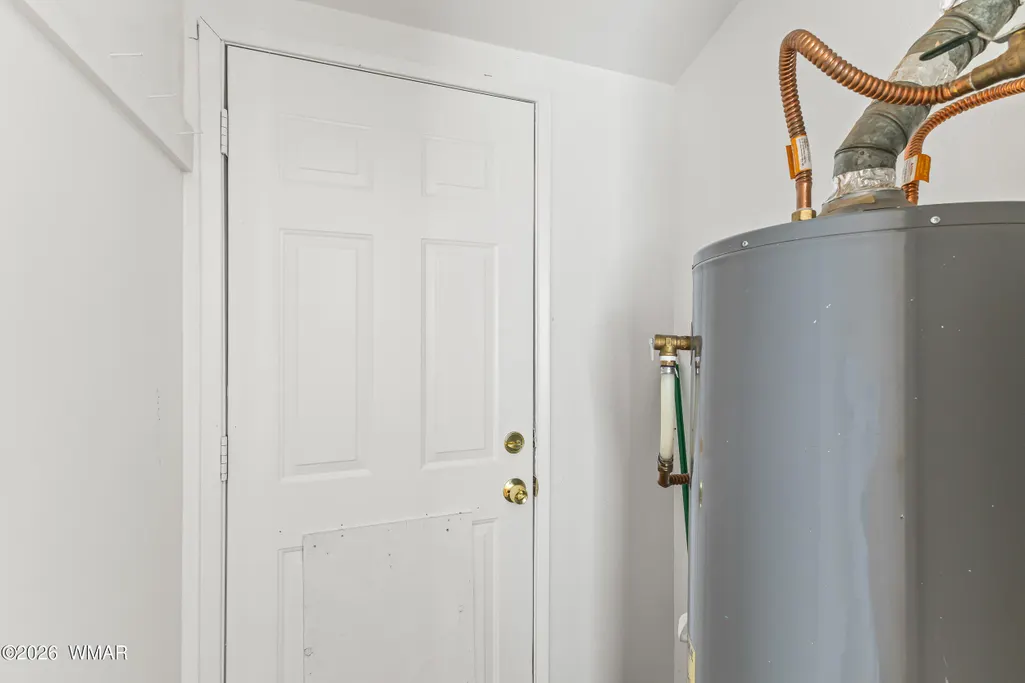
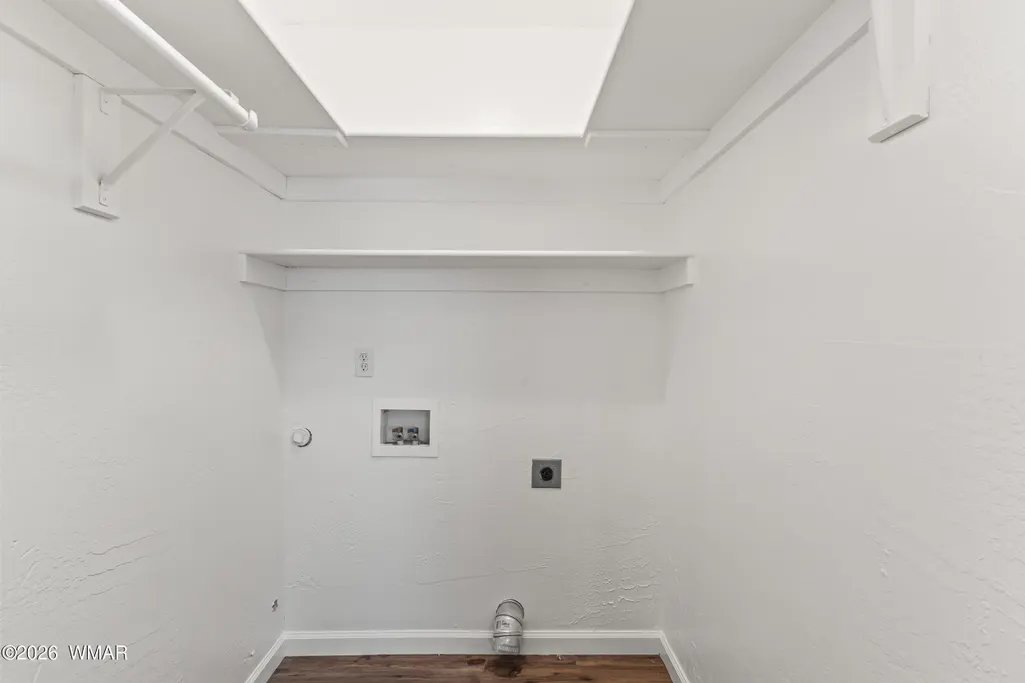
| Laundry Features | Utility Room |
| Total Bedrooms | 4 |
| LivingAreaSource | Assessor |
| Total Baths | 2 |
| Heating-Wood | true |
| Heating-Forced Air | true |
Exterior Features
| Lot Features | Chain Link Fence,Wooded |
|---|---|
| Lot Size Area | 0.25 |
| Foundation Details | Stemwall |
| Building Area Total | 1526 |
| Lot Size Acres | 0.25 |
| Road Responsibility | City |
| Horse Y/N | false |
Amenities
- Foreclosure
- Views
- Short Sale
- New Construction
- Adult 55+
- Lease To Own
- No HOA Fees
- Furnished
- Primary On Main
- Air Conditioning
- Seller Finance
- Green
- Fixer Upper
- Horse
- Golf
- Fireplace
- Deck
- Garage
- Basement
- Pool
Property vs Single Family Average in 85935
Price
Taxes
Year Built


 © 2026 Arizona Regional Multiple Listing Service, Inc. All rights reserved. All information should be verified by the recipient and none is guaranteed as accurate by ARMLS. Information deemed to be reliable but not guaranteed. Listing broker has attempted to offer accurate data, but buyers are advised to confirm all items. Only IDX residential listings are displayed on this site. The information being provided is for consumers' personal, non-commercial use and may not be used for any purpose
 The data relating to real estate listings on this website comes in part from the Internet Data Exchange (IDX) program of Multiple Listing Service of Southern Arizona. IDX information is provided exclusively for consumers' personal, non-commercial use and may not be used for any purpose other than to identify prospective properties consumers may be interested in purchasing. Listings provided by brokerages other than Arizona are identified with the MLSSAZ IDX Logo. All Information Is Deemed Reliable
 All information deemed reliable, but not guaranteed.Listing data provided & copyrighted © by (PAAR) Prescott Area Association of REALTORS®
 The information being provided by Western Arizona Realtor Data Exchange is for the consumer's personal, non-commercial use and may not be used for any purpose other than to identify prospective properties consumer may be interested in purchasing. Any information relating to real estate for sale referenced on this web site comes from the Internet Data Exchange (IDX) program of the Western Arizona Realtor Data Exchange. Arizona is not a Multiple Listing Service (MLS), nor does it offer MLS access.
 The data relating to real estate for sale on this web site comes in part from the Internet Data Exchange(IDX) of the Sedona Verde Valley Multiple Listing Service.
Real estate listings held by brokerage firms other than this firm are marked with the IDX logo and detailed information about them includes the name of the listing brokers.
Information provided is deemed reliable but not guaranteed. All properties are subject to prior sale, change or withdrawal. The information being provided is for
The data relating to real estate for sale on this web site comes in part from the Internet Data Exchange(IDX) of the Sedona Verde Valley Multiple Listing Service.
Real estate listings held by brokerage firms other than this firm are marked with the IDX logo and detailed information about them includes the name of the listing brokers.
Information provided is deemed reliable but not guaranteed. All properties are subject to prior sale, change or withdrawal. The information being provided is for

 Northern Arizona Association of REALTORS® All information deemed reliable but not guaranteed. All properties are subject to prior sale, change or withdrawal. Neither listing broker(s) or information provider(s) shall be responsible for any typographical errors, misinformation, misprints and shall be held totally harmless. Listing(s) information is provided for consumer's personal, non-commercial use and may not be used for any purpose other than to identify prospective properties consumers may


