
Open House Thu, Sep 17th 12:00 PM - 02:00 PM - Views - Primary on Main
Address
2232 N Bristlecone Drive, Flagstaff, AZ
Price
$ 1,175,000
Property Attributes
- ID#205825
- TypeSingle Family
- Listing Status Active
- CountyCoconino
- CityFlagstaff
- AreaWalnut Ridge
- NeighborhoodWalnut Ridge Estate
- Zip86004
- StyleSingle Family Residence
- Year Built1998
- Taxes$ 4382
- Price$ 1,175,000
- Bedrooms5
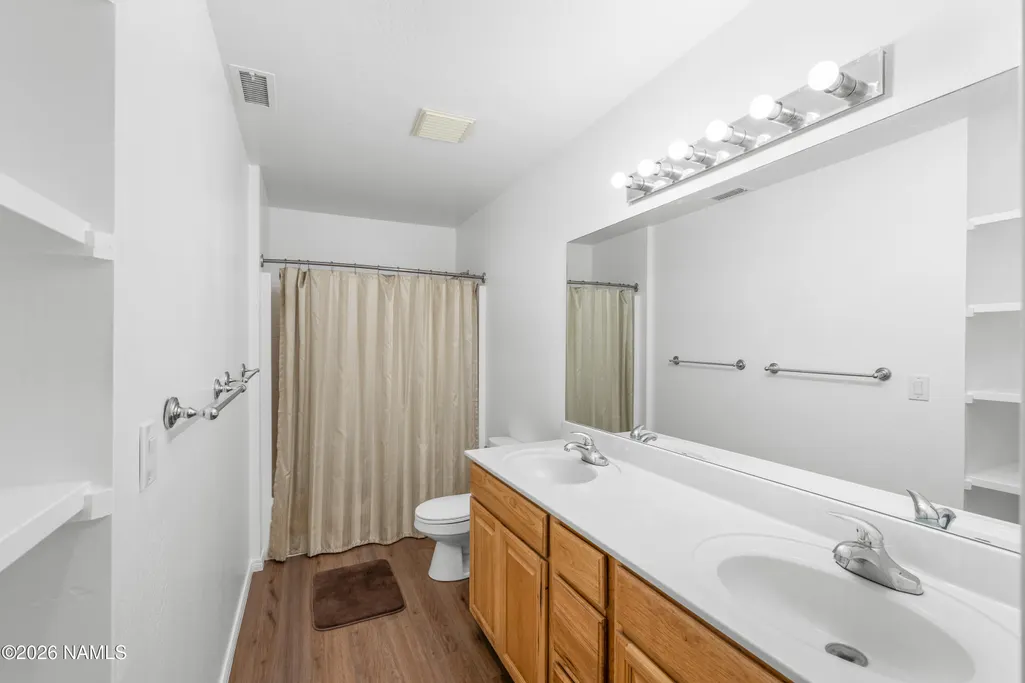
- Full Bathrooms4
- Half Bathrooms0
- Sqr Footage3703
- Lot Size0.27 Acres
Data Source:
Northern Arizona Association of REALTORS® (NAAR)
Property Description
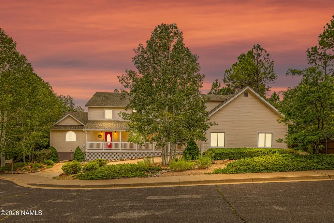
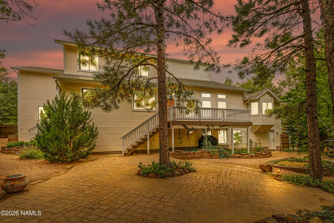
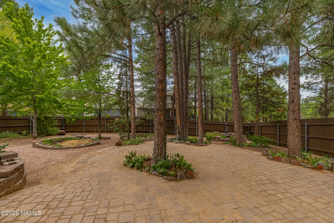
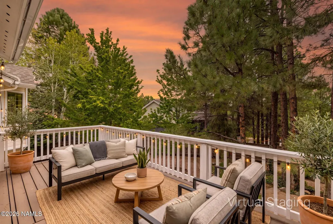
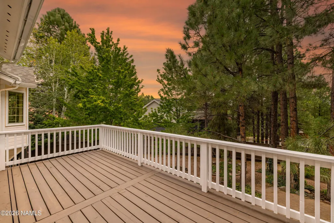
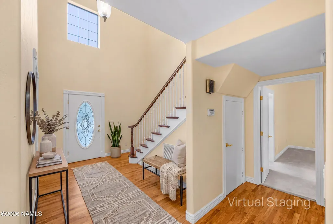
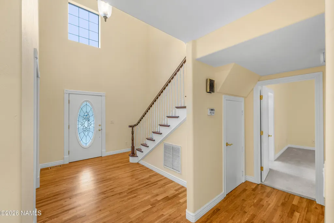
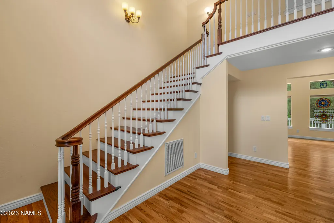
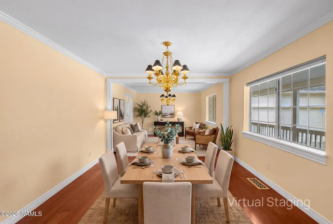
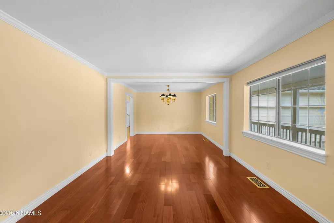
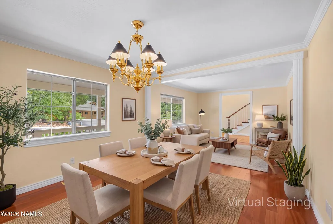
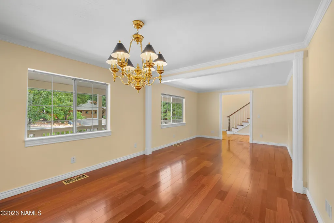
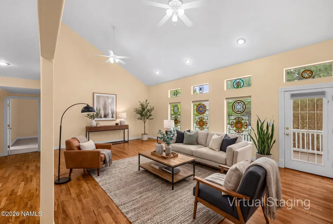
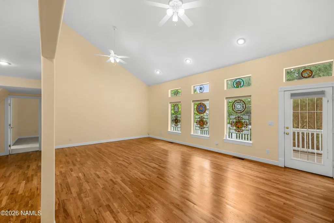
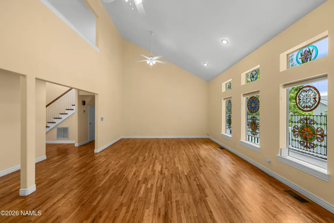
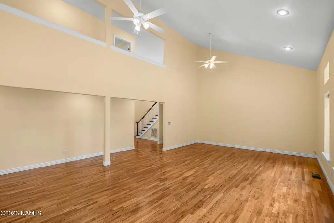
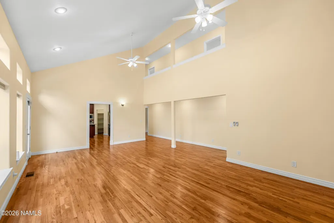
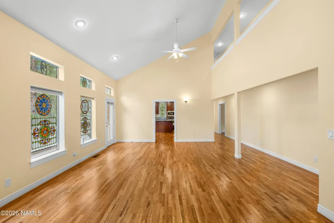
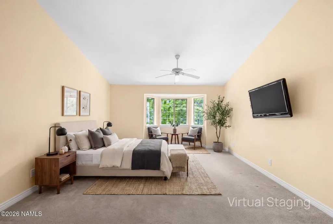
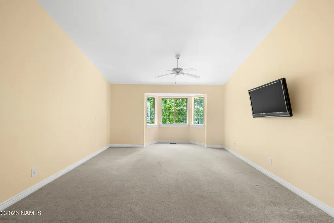
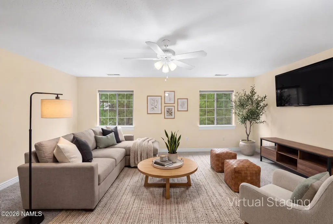
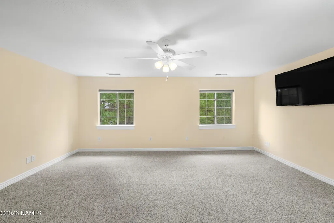
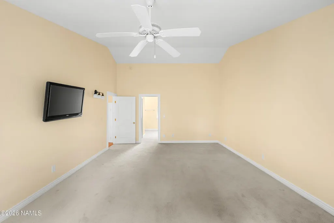
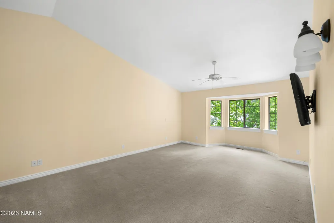
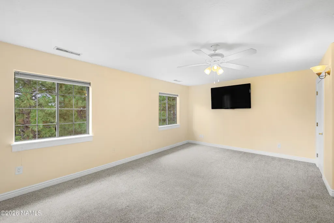
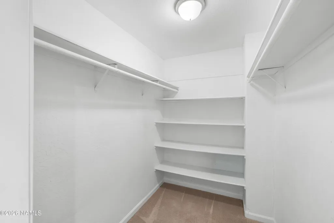
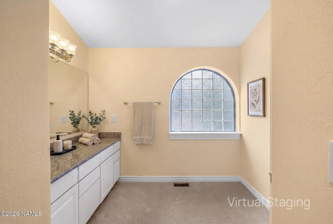
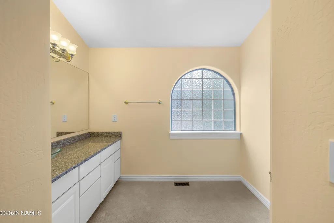
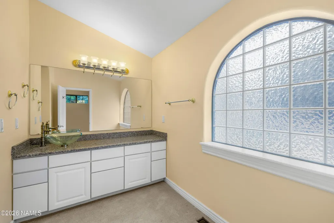
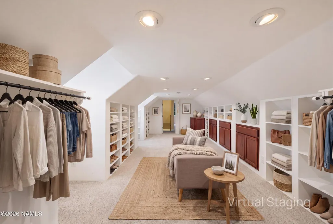
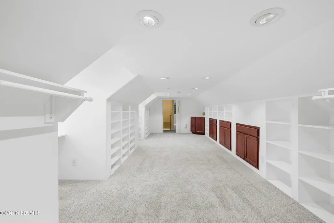
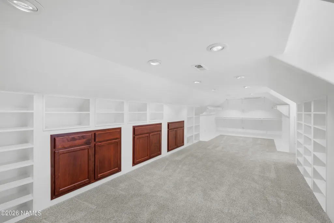
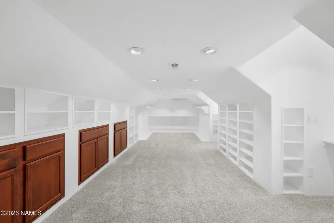
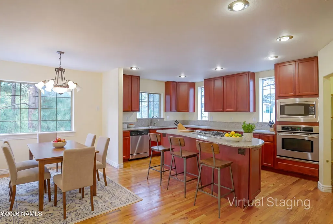
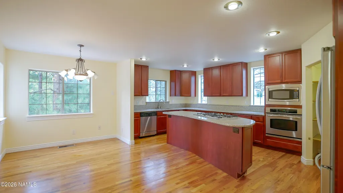
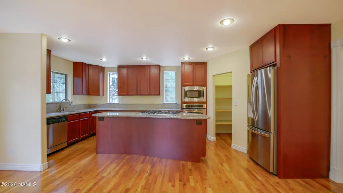
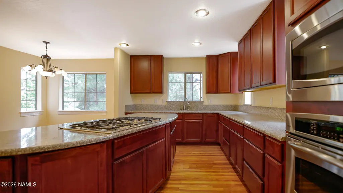
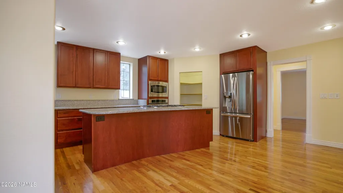
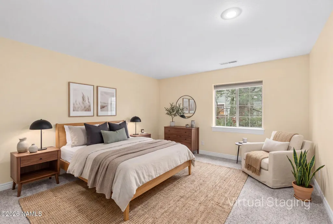
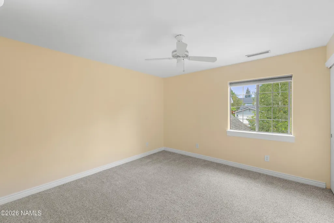
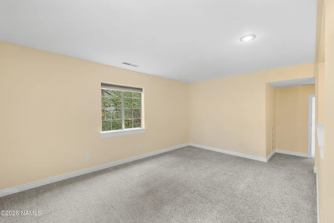
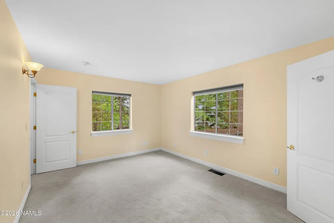
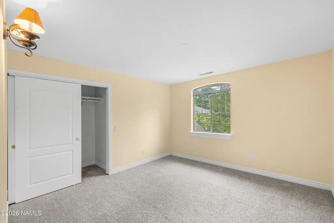
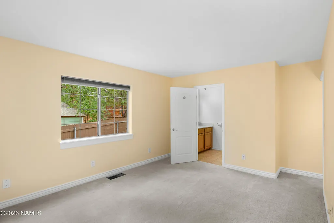
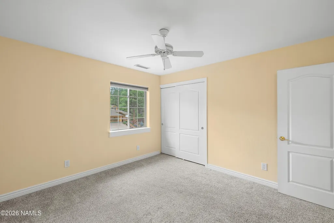
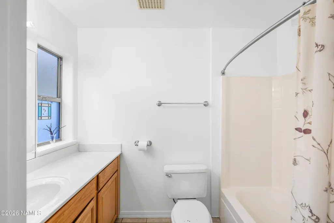
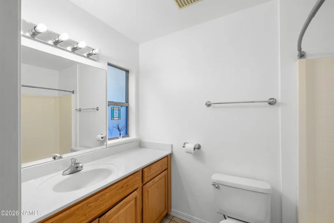
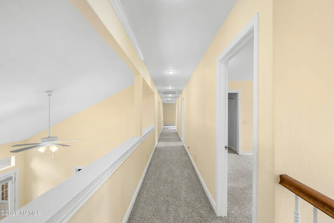
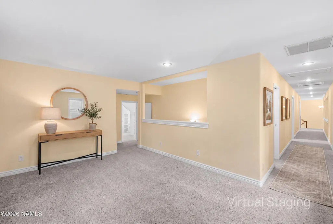
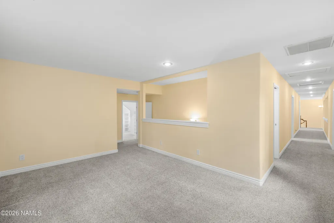
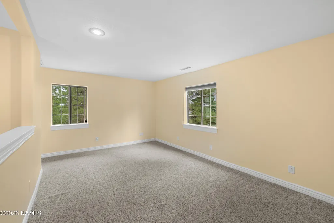
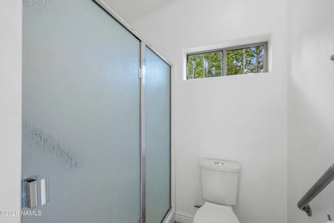
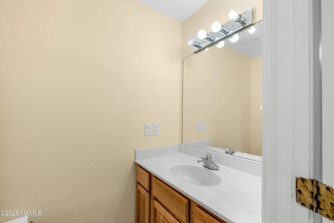
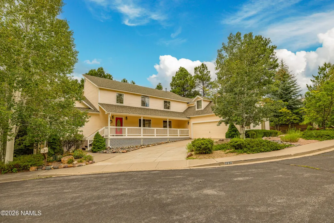
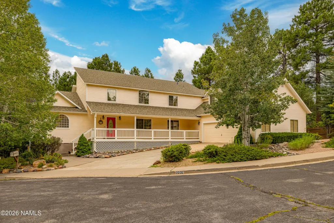
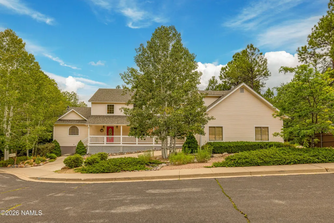
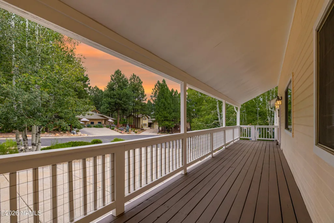
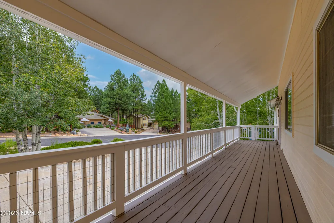
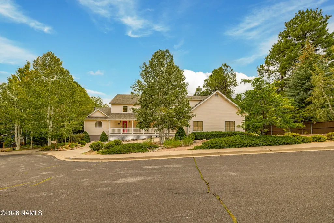
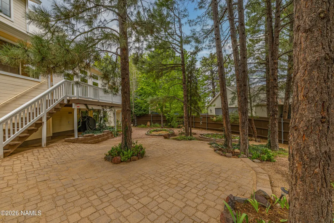
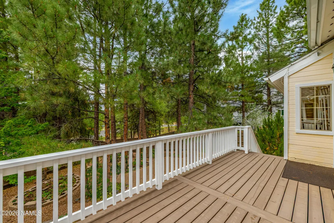
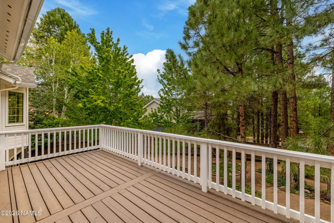
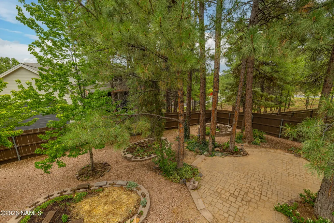
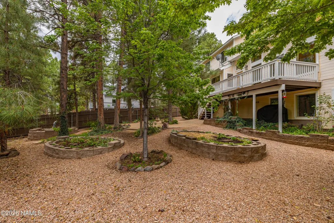
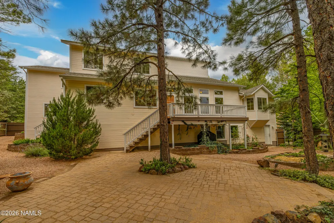
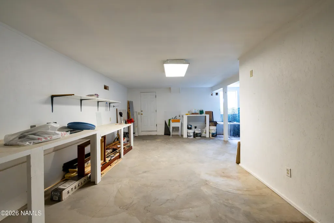
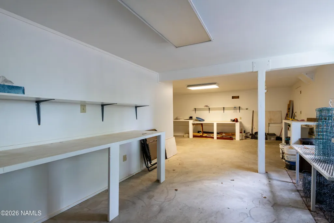
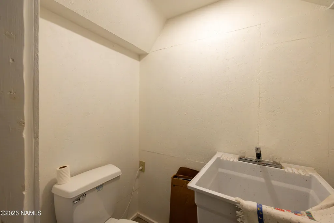
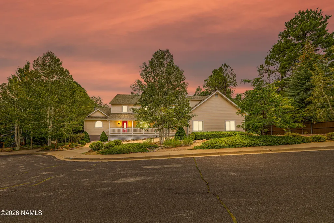
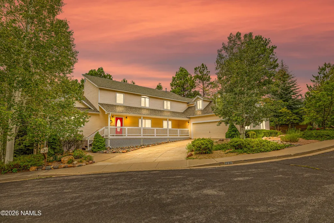
Tucked quietly at the end of a cul-de-sac in the heart of Walnut Ridge, this expansive 3,700-square-foot home has just been freshened up throughout -- with all-new interior paint and updated landscaping -- and is ready to impress. A welcoming covered front porch sets the tone, offering the perfect spot to unwind outdoors. Step inside to find hardwood floors flowing through the main living area, two primary bedrooms on the main level, a charming breakfast nook, and a formal dining space that opens into an elegant formal living room -- all wrapped in crisp, newly painted walls. Upstairs, accessible via two separate staircases, you'll find three additional bedrooms, a full bath, and a versatile loft ideal for a home office or playroom. A finished bonus room above the garage -- not included in the listed square footage -- adds even more flexible space for a gym, studio, or guest retreat. The walkout basement offers a spacious workshop or convenient man-cave with a half bath, perfect for hobbies, a home business, or additional storage. Outside, newly refreshed landscaping shines with raised flower beds, a paver patio, and a deck off the living room, creating a backyard designed for enjoyment across spring, summer, and fall. Complete with a chef's kitchen featuring a large pantry and stainless steel appliances, this home offers the space, flexibility, and move-in-ready feel that multi-generational families and entertainers alike will love. Some photos in this listing have been virtually staged or digitally altered to show property potential.
| Price History | |
|---|---|
| 8/29/2026 | Listed $1,175,000 |
General Features
| Utilities | Cable Available,Phone Available,Electricity Available,Natural Gas Available |
|---|---|
| Possession | Close Of Escrow,Negotiable |
| Topography | Sloped |
| Property Subtype | Single Family Residence |
| Tax Year | 2025 |
| County | Coconino |
| Property Type | Residential |
| Status | Active |
| Directions | N Country Club Dr. to E Old Walnut Canyon Rd. to N Walnut Hills Dr. to E Abineau Canyon Dr. to N White Pine Dr. to E Barney Dr. to E Olson Dr. to N Bristlecone Dr. Home will be on the right in the cul-de-sac. |
| City | Flagstaff |
| MLS Area | 350 - Walnut Ridge |
| Lot Size Units | Acres |
| Lot Size Square Feet | 11761 |
| Tax Annual Amount | 4382 |
| MLS Area Minor | 350 - Walnut Ridge |
| Standard Status | Active |
| Legal Description | WALNUT RIDGE EST LOT: 121 SIXTEENTH: SE QUARTER: SW SECTION: 17 TOWNSHIP: 21N RANGE: 08E |
| Subdivision Name | Walnut Ridge Estate |
| View | Panoramic |
| Association Name | Peaks HOA |
| Heating | Natural Gas,Forced Air,Wall Furnace |
| Appliances | Gas Range |
| Garage Spaces | 2 |
| Patio/Porch Features | Deck,Patio |
| Year Built | 1998 |
| Levels | Multi/Split |
| HOA | true |
| Attached Garage | true |
| Builder Name | Unkn |
| Year Built Source | County |
| Security Features | Smoke Detector(s) |
| Other Structures | Workshop |
| Virtual Tour | https://www.zillow.com/view-imx/45aeb68f-cb90-40ec-b284-a8847686a86f?setAttribution=mls&wl=true&initialViewType=pano&utm_source=dashboard |
| HOA Fee | 65 |
| Cooling | Ceiling Fan(s) |
| Assoc Fee Paid Per | Quarterly |
| Association Amenities | Trail(s) |
Interior Features
| Total Baths | 4 |
|---|---|
| Interior Amenities | Central Vacuum,Eat-in Kitchen,Kitchen Island,Pantry |
| Basement | Crawl Space,Walk-Out Access |
| Flooring | Carpet,Ceramic Tile,Laminate,Wood |
| Heating Y/N | true |
| Window Features | Double Pane Windows |
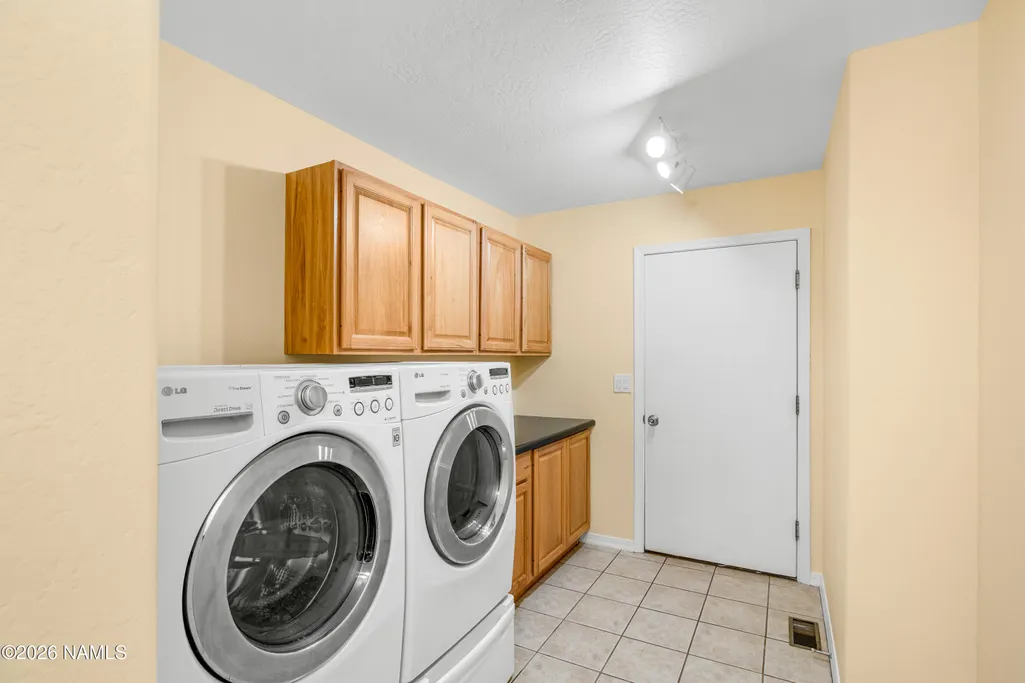
| Laundry Features | Separate Room,Washer/Dryer |
| Total Bedrooms | 5 |
| Kitchen Island | true |
| Walk-in Pantry | true |
| Air Conditioning Y/N | true |
| Heating-Wall Furnace | true |
| Other_sp_Rooms_co_Loft | true |
Exterior Features
| Lot Size Area | 0.27 |
|---|---|
| Lot Size Acres | 0.27 |
| Road Surface Type | Paved |
| Building Area Total | 3703 |
| Fencing | Partial |
| Parking Features | Garage Door Opener |
| Road Responsibility | Public Maintained Road |
| Lot Features | Cul-De-Sac,Landscaped |
| Exterior Amenities | Other |
Amenities
- Foreclosure
- Views
- Short Sale
- New Construction
- Adult 55+
- Lease To Own
- No HOA Fees
- Furnished
- Primary On Main
- Air Conditioning
- Seller Finance
- Green
- Fixer Upper
- Horse
- Golf
- Fireplace
- Deck
- Garage
- Basement
- Pool
Property vs Single Family Average in 86004
Price
Taxes
Year Built


 © 2026 Arizona Regional Multiple Listing Service, Inc. All rights reserved. All information should be verified by the recipient and none is guaranteed as accurate by ARMLS. Information deemed to be reliable but not guaranteed. Listing broker has attempted to offer accurate data, but buyers are advised to confirm all items. Only IDX residential listings are displayed on this site. The information being provided is for consumers' personal, non-commercial use and may not be used for any purpose
 The data relating to real estate listings on this website comes in part from the Internet Data Exchange (IDX) program of Multiple Listing Service of Southern Arizona. IDX information is provided exclusively for consumers' personal, non-commercial use and may not be used for any purpose other than to identify prospective properties consumers may be interested in purchasing. Listings provided by brokerages other than Arizona are identified with the MLSSAZ IDX Logo. All Information Is Deemed Reliable
 All information deemed reliable, but not guaranteed.Listing data provided & copyrighted © by (PAAR) Prescott Area Association of REALTORS®
 The information being provided by Western Arizona Realtor Data Exchange is for the consumer's personal, non-commercial use and may not be used for any purpose other than to identify prospective properties consumer may be interested in purchasing. Any information relating to real estate for sale referenced on this web site comes from the Internet Data Exchange (IDX) program of the Western Arizona Realtor Data Exchange. Arizona is not a Multiple Listing Service (MLS), nor does it offer MLS access.
 The data relating to real estate for sale on this web site comes in part from the Internet Data Exchange(IDX) of the Sedona Verde Valley Multiple Listing Service.
Real estate listings held by brokerage firms other than this firm are marked with the IDX logo and detailed information about them includes the name of the listing brokers.
Information provided is deemed reliable but not guaranteed. All properties are subject to prior sale, change or withdrawal. The information being provided is for
The data relating to real estate for sale on this web site comes in part from the Internet Data Exchange(IDX) of the Sedona Verde Valley Multiple Listing Service.
Real estate listings held by brokerage firms other than this firm are marked with the IDX logo and detailed information about them includes the name of the listing brokers.
Information provided is deemed reliable but not guaranteed. All properties are subject to prior sale, change or withdrawal. The information being provided is for

 Northern Arizona Association of REALTORS® All information deemed reliable but not guaranteed. All properties are subject to prior sale, change or withdrawal. Neither listing broker(s) or information provider(s) shall be responsible for any typographical errors, misinformation, misprints and shall be held totally harmless. Listing(s) information is provided for consumer's personal, non-commercial use and may not be used for any purpose other than to identify prospective properties consumers may


