
Price Reduction - Views - Primary on Main
Address
403 W Sherwood Drive, Payson, AZ
Price
$ 517,500
Property Attributes
- ID#93928
- TypeSingle Family
- Listing Status Active
- CountyGILA
- CityPayson
- AreaPayson Northwest
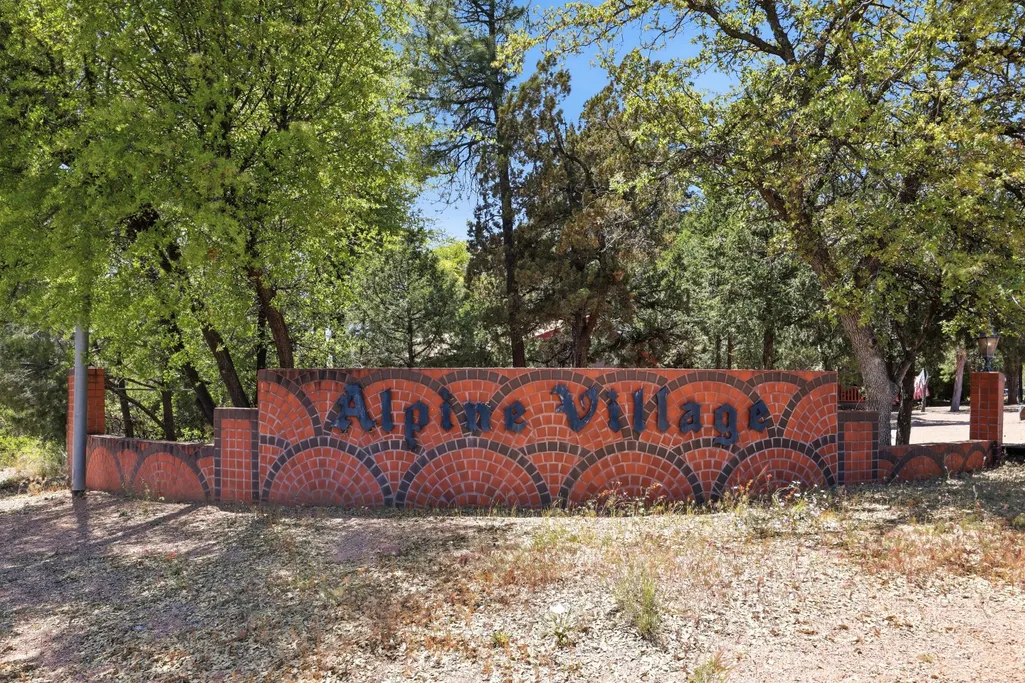
- NeighborhoodAlpine Village
- Zip85541
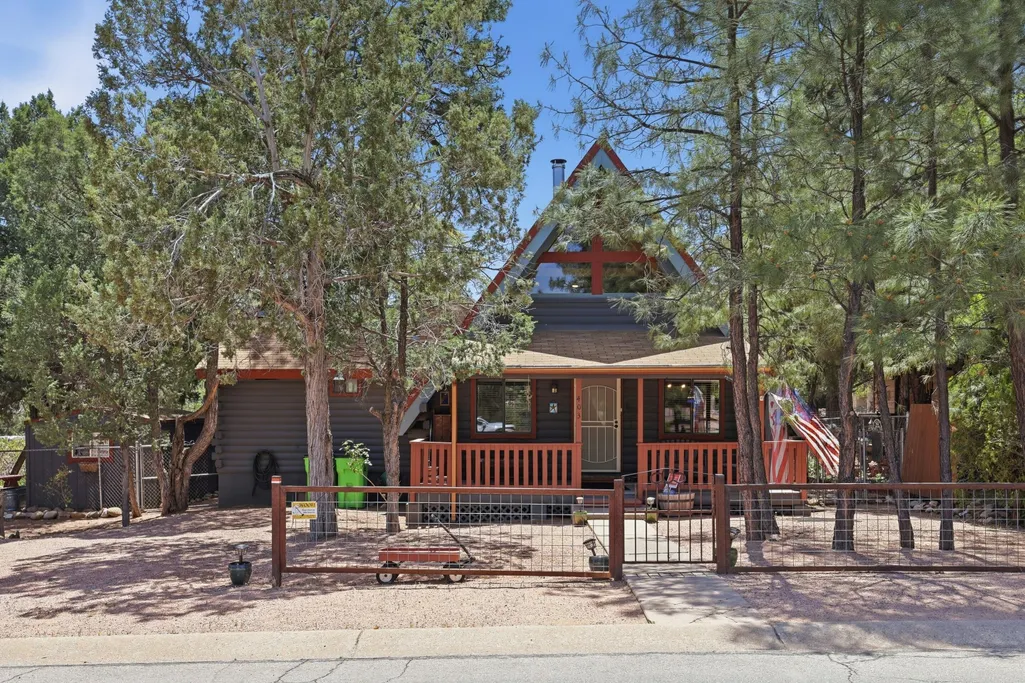
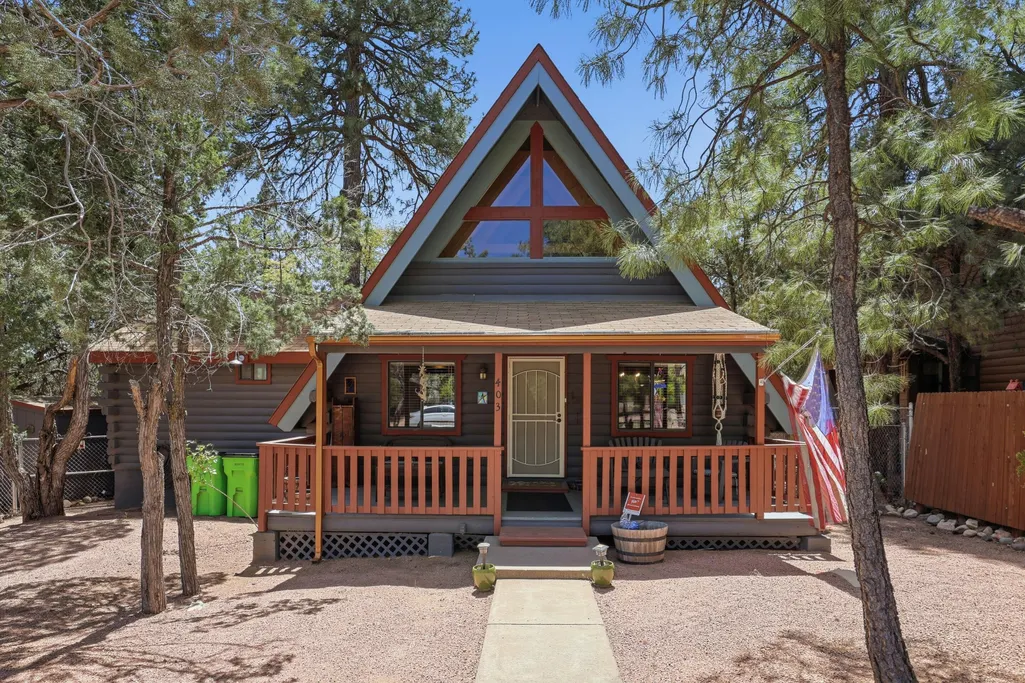
- StyleCabin,A-Frame
- Year Built1993
- Taxes$ 2893
- Price$ 517,500
- Bedrooms3
- Full Bathrooms2
- Half Bathrooms1
- Sqr Footage1860
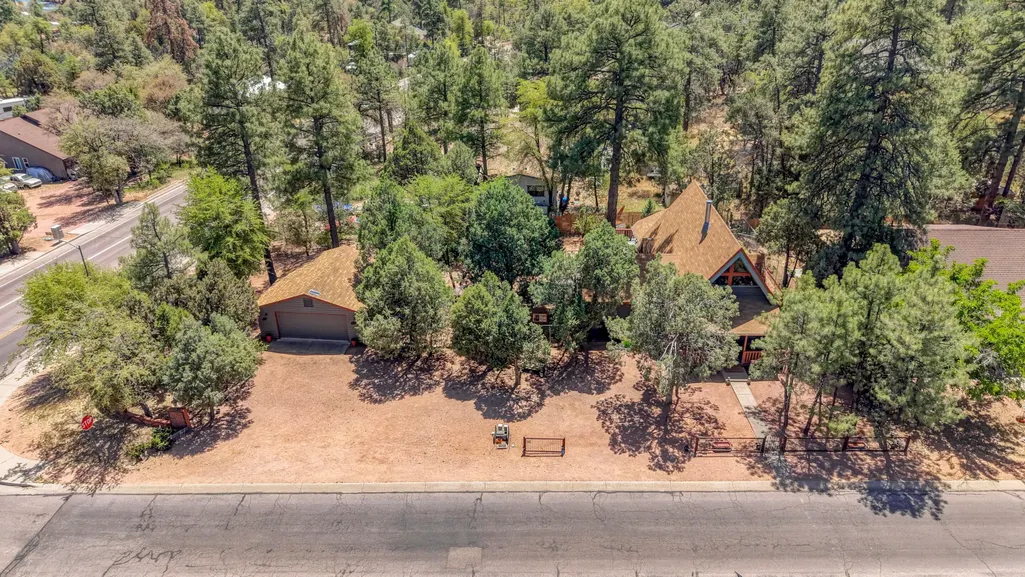
- Lot Size0.32 Acres
Data Source:
Central Arizona MLS (CAZBR)
Property Description
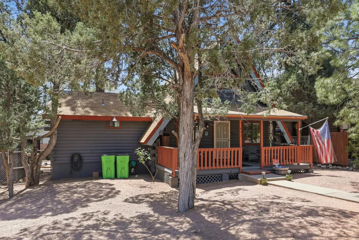
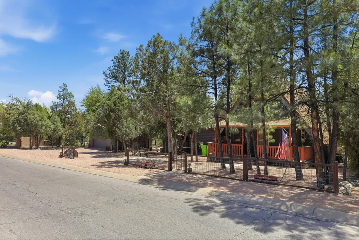
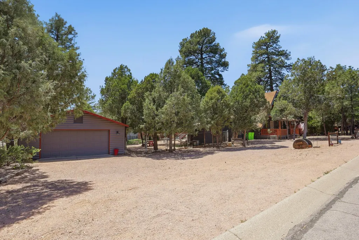
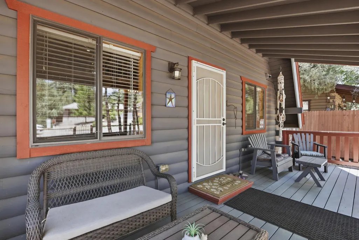
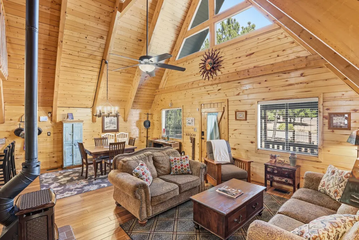
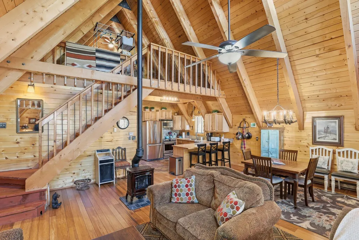
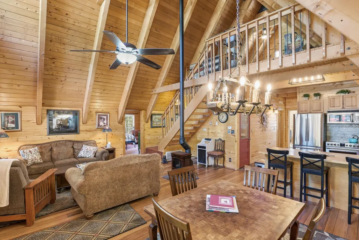
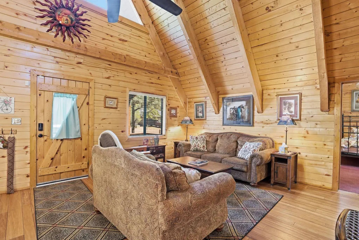
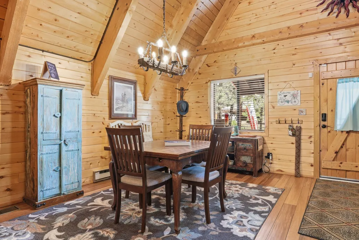
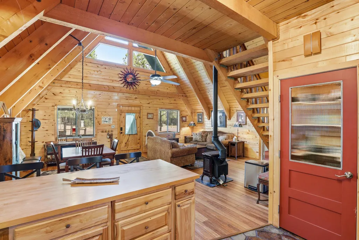
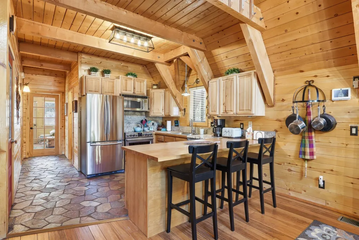
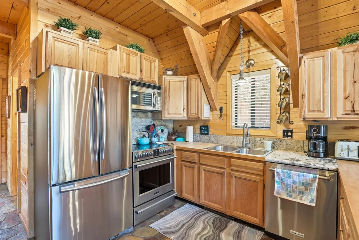
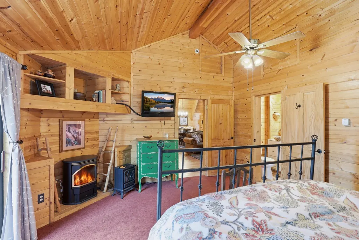
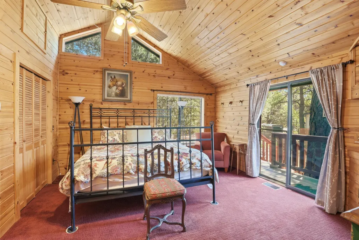
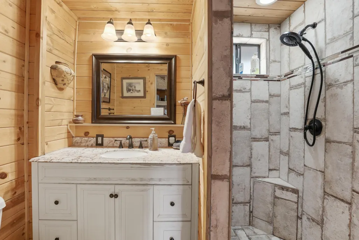
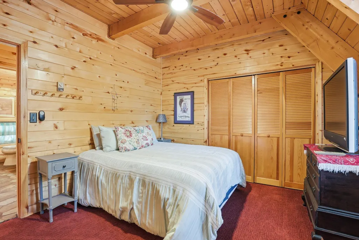
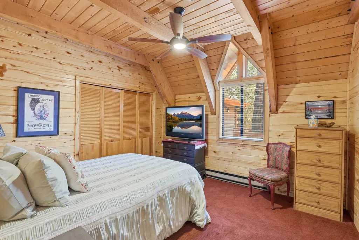
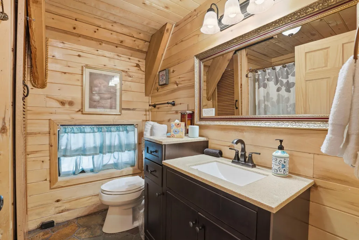
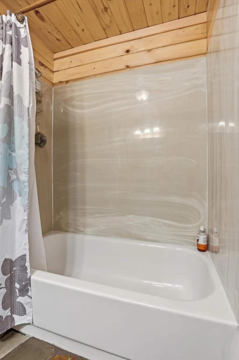
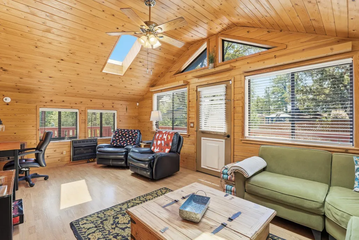
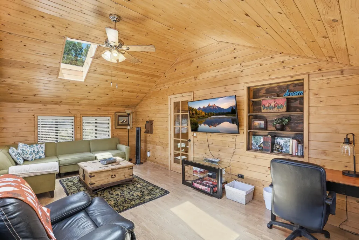
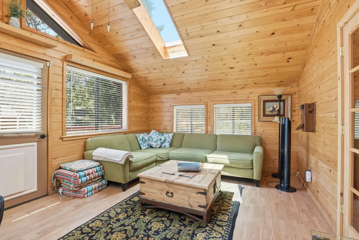
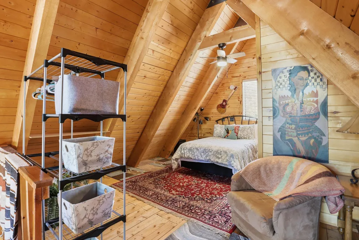
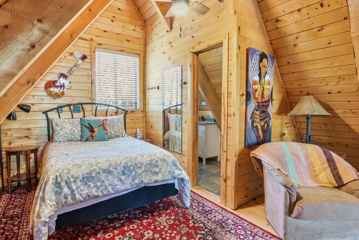
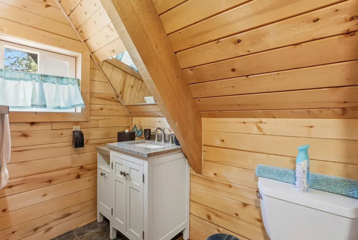
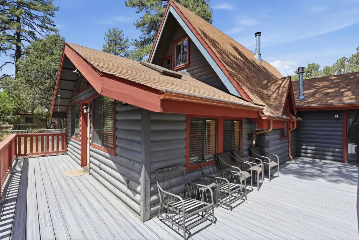
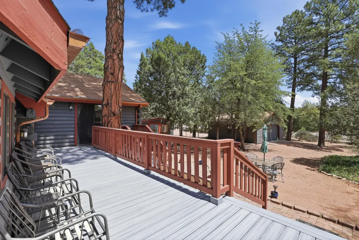
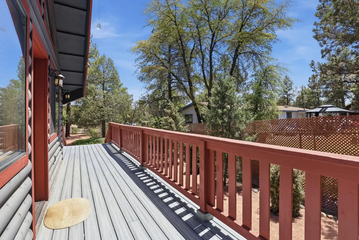
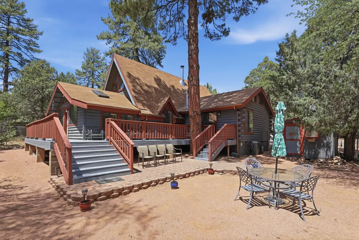
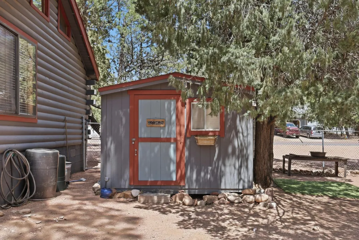
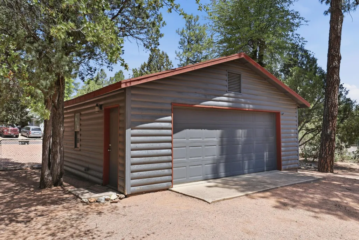
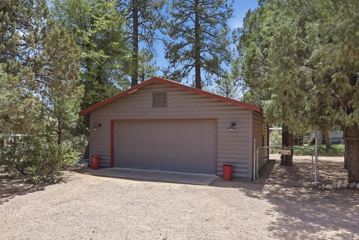
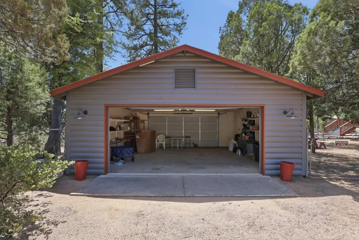
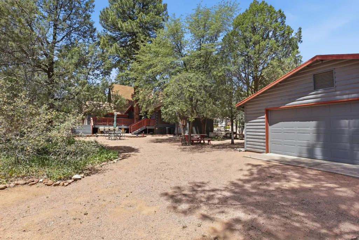
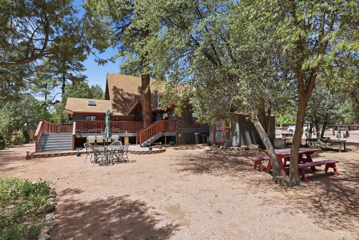
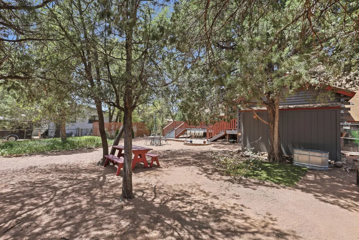
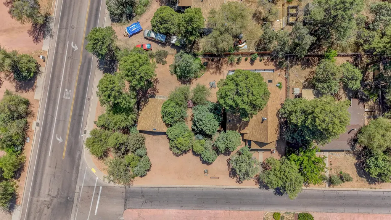
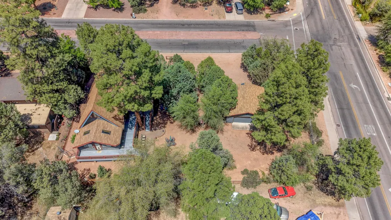
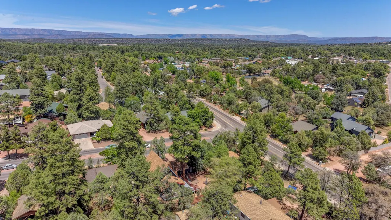
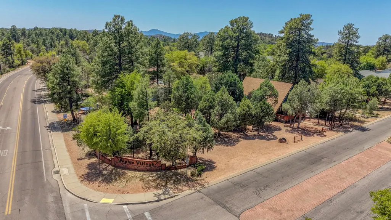
Tucked beneath the tall pines of Payson's iconic Alpine Village subdivision, this storybook cabin sits proudly on a rare double lot totaling 0.32 acres--offering space, privacy, and that unmistakable Rim Country charm. From the moment you arrive, the home's premier corner lot presence and inviting covered front porch set the tone for what's inside. Rich with character, the cabin features authentic log siding and a warm, all-wood interior that captures the essence of true mountain living--yet remains bright, open, and airy throughout. The heart of the home is a spacious great room design where the kitchen, dining, and living areas flow seamlessly together--perfect for everyday living or gathering with friends and family. The kitchen is well-equipped with stainless steel appliances, a breakfast bar, and a pantry for ample storage, while the living room centers around a cozy propane fireplace--ideal for those crisp Payson evenings. The main level offers a thoughtfully designed layout, including a generous primary suite complete with its own en suite bath and private access to the back deck. A second bedroom with conveniently located laundry, a full hall bath, and a sun-filled family room with skylights and abundant windows round out the lower level. Upstairs, a spacious loft with a half bath provides flexible space for guests, a home office, or additional living area. Step outside and the property truly shines. The newly installed Trex deck creates the perfect setting for summer evenings under the pines, while the expansive backyard offers room to relax, entertain, or store all your outdoor toys. In addition to the oversized detached two-car garage with pass-through doors, you'll find a separate workshop or craft room with its own electric heater--ideal for hobbies, projects, or extra storage. Comfort is covered year-round with a heat pump providing efficient central heating and cooling. Located just moments from Rumsey Park and all the conveniences of town, this home embodies the best of small-town living--whether it's summer barbecues, evening strolls through the neighborhood, or creating lifelong memories during the holidays. Opportunities like this--combining location, charm, and usable space--don't come around often. This is Payson cabin living at its finest.
| Price History | |
|---|---|
| 4/29/2026 | Listed $557,500 |
| 6/7/2026 | 2$547,500 |
| 9/3/2026 | 6$517,500 |
General Features
| Heating | Electric,Forced Air,Heat Pump |
|---|---|
| Cooling | Ceiling Fan(s),Central Air,Heat Pump |
| Possession | Close Of Escrow |
| Roof | Asphalt Shingle |
| Zoning | Res |
| Garage Spaces | 2.0 |
| Patio/Porch Features | Covered Porch,Covered Deck,Porch,Deck,Patio |
| Architectural Style | Cabin,A-Frame |
| Security Features | Smoke Detector(s),Security System |
| Construction Materials | Wood Frame,Log Siding |
| Year Built | 1993 |
| View | Trees/Woods,Panoramic,Town |
| Levels | Multi/Split |
| Property Subtype | Site Built |
| Tax Year | 2025 |
| Parcel Number | 302-79-002A |
| County | Gila |
| New Construction | No |
| Property Type | Residential |
| Attached Garage | No |
| Subdivision Name | Alpine Village |
| Other Structures | Storage,Workshop |
| Full Baths | 1 |
| Status | Active |
| Directions | North on Beeline Hwy,Left onto W. Forest Drive,Right onto N. McLane Road,Left onto W. Sherwood Drive. Property on the left,sign on property. |
| City | Payson |
| MLS Area | Payson Northwest |
| Lot Size Units | Acres |
| Lot Size Square Feet | 13939.2 |
| Carport Spaces | 0.0 |
| Carport Y/N | No |
| Land Lease Y/N | No |
| Tax Annual Amount | 2893.48 |
| Home Warranty Y/N | No |
| Lease Renewal Y/N | No |
| MLS Area Minor | Payson Northwest |
| Additional Parcels Y/N | No |
| Lease Considered Y/N | No |
| Rent Control Y/N | No |
| Standard Status | Active |
| MobileHomeRemainsYN | No |
| Legal Description | Section: 33 Township: 11N Range: 10E Lots 1 & 2,Alpine Village Unit 1,Plat 610Sw1/4 Ne1/4 Sec 33 T11n R10e = 0.32 Ac(Out Of 302-79-001 & -002) |
| Senior Community | None |
| Public Remarks | Tucked beneath the tall pines of Payson's iconic Alpine Village subdivision,this storybook cabin sits proudly on a rare double lot totaling 0.32 acres--offering space,privacy,and that unmistakable Ri |
Interior Features
| Interior Amenities | Vaulted Ceiling(s),Breakfast Bar,Furnished/See Rmrks,Pantry,Primary Downstairs |
|---|---|
| Flooring | Carpet,Laminate,Wood,Stone |
| Fireplace Features | Great Room,Gas |
| Basement (Y/N) | No |
| Air Conditioning Y/N | Yes |
| Heating Y/N | Yes |
| Window Features | Skylight(s),Double Pane Windows |
| Fireplace Y/N | Yes |
| Half Baths | 1 |
| 3/4 Baths | 1 |
| Total Bedrooms | 3 |
| Total Baths | 3 |
| Other_sp_Rooms_co_Loft | True |
| Dishwasher | True |
| Pantry | True |
| Refrigerator | True |
| Heating-Heat Pump | True |
| Heating-Forced Air | True |
Exterior Features
| Exterior Amenities | Drip System |
|---|---|
| Fencing | Chain Link,Partial |
| Parking Features | Garage,RV Access/Parking,Detached,Garage Door Opener,Oversized,Pass Through Garage |
| Lot Features | Landscaped,Many Trees,Tall Pines on Lot |
| Water Source | In Payson City Limits |
| Lot Size Area | 0.32 |
| Spa | No |
| Building Area Total | 1860.0 |
| Lot Dimensions | see plat |
| Lot Size Acres | 0.32 |
| Waterfront Y/N | No |
| Road Frontage Type | Blacktop Street |
| Crops Included Y/N | No |
| Horse Y/N | No |
| Irrigation Water Rights Y/N | No |
Amenities
- Foreclosure
- Views
- Short Sale
- New Construction
- Adult 55+
- Lease To Own
- No HOA Fees
- Furnished
- Primary On Main
- Air Conditioning
- Seller Finance
- Green
- Fixer Upper
- Horse
- Golf
- Fireplace
- Deck
- Garage
- Basement
- Pool
Property vs Single Family Average in 85541
Price
Taxes
Year Built


 © 2026 Arizona Regional Multiple Listing Service, Inc. All rights reserved. All information should be verified by the recipient and none is guaranteed as accurate by ARMLS. Information deemed to be reliable but not guaranteed. Listing broker has attempted to offer accurate data, but buyers are advised to confirm all items. Only IDX residential listings are displayed on this site. The information being provided is for consumers' personal, non-commercial use and may not be used for any purpose
 The data relating to real estate listings on this website comes in part from the Internet Data Exchange (IDX) program of Multiple Listing Service of Southern Arizona. IDX information is provided exclusively for consumers' personal, non-commercial use and may not be used for any purpose other than to identify prospective properties consumers may be interested in purchasing. Listings provided by brokerages other than Arizona are identified with the MLSSAZ IDX Logo. All Information Is Deemed Reliable
 All information deemed reliable, but not guaranteed.Listing data provided & copyrighted © by (PAAR) Prescott Area Association of REALTORS®
 The information being provided by Western Arizona Realtor Data Exchange is for the consumer's personal, non-commercial use and may not be used for any purpose other than to identify prospective properties consumer may be interested in purchasing. Any information relating to real estate for sale referenced on this web site comes from the Internet Data Exchange (IDX) program of the Western Arizona Realtor Data Exchange. Arizona is not a Multiple Listing Service (MLS), nor does it offer MLS access.
 The data relating to real estate for sale on this web site comes in part from the Internet Data Exchange(IDX) of the Sedona Verde Valley Multiple Listing Service.
Real estate listings held by brokerage firms other than this firm are marked with the IDX logo and detailed information about them includes the name of the listing brokers.
Information provided is deemed reliable but not guaranteed. All properties are subject to prior sale, change or withdrawal. The information being provided is for
The data relating to real estate for sale on this web site comes in part from the Internet Data Exchange(IDX) of the Sedona Verde Valley Multiple Listing Service.
Real estate listings held by brokerage firms other than this firm are marked with the IDX logo and detailed information about them includes the name of the listing brokers.
Information provided is deemed reliable but not guaranteed. All properties are subject to prior sale, change or withdrawal. The information being provided is for

 Northern Arizona Association of REALTORS® All information deemed reliable but not guaranteed. All properties are subject to prior sale, change or withdrawal. Neither listing broker(s) or information provider(s) shall be responsible for any typographical errors, misinformation, misprints and shall be held totally harmless. Listing(s) information is provided for consumer's personal, non-commercial use and may not be used for any purpose other than to identify prospective properties consumers may


