
Views - Primary on Main
Address
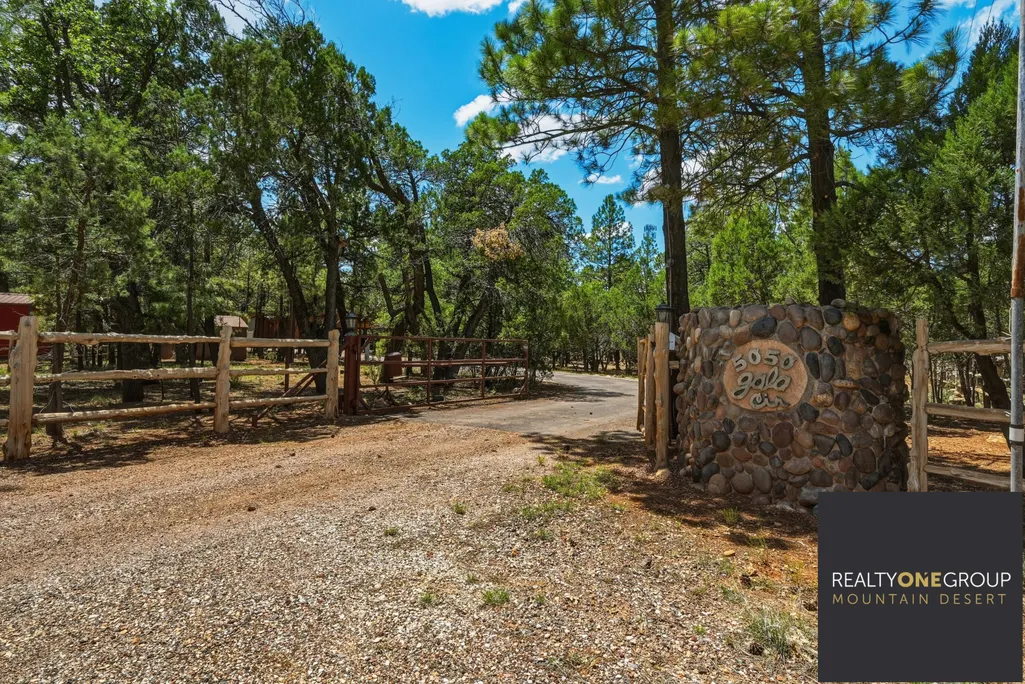
5050 Gala Circle, Happy Jack, AZ
Price
$ 1,400,000
Property Attributes
- ID#94418
- TypeSingle Family
- Listing Status Active
- CountyCOCONINO
- CityHappy Jack
- AreaHappy Jack
- NeighborhoodClear Creek Pines U8
- Zip86024
- StyleCabin
- Year Built1992
- Taxes$ 2345
- Price$ 1,400,000
- Bedrooms2
- Full Bathrooms2
- Half Bathrooms0
- Sqr Footage3811
- Lot Size1.26 Acres
Data Source:
Central Arizona MLS (CAZBR)
Property Description
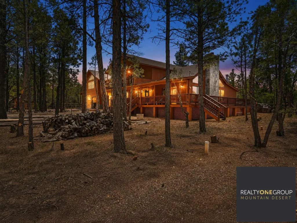
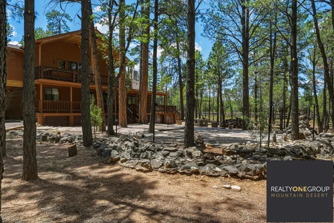
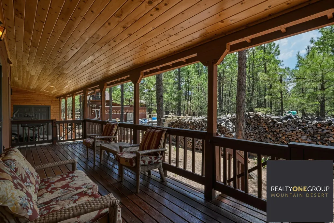
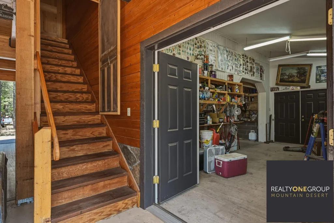
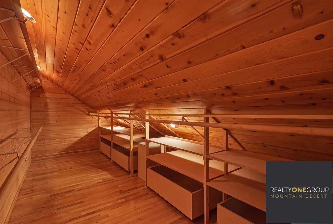
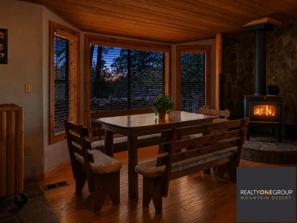
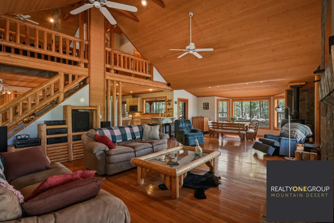
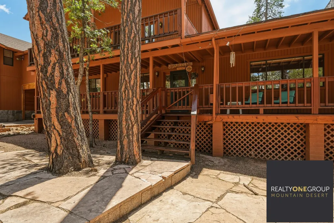
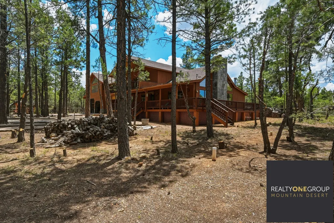
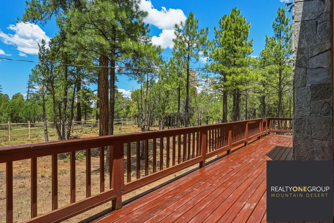
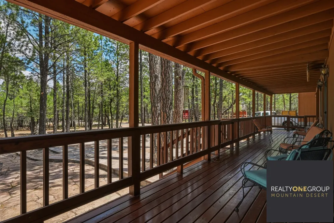
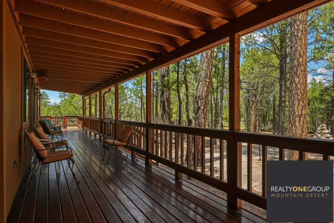
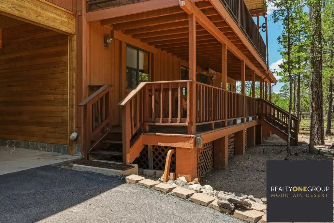
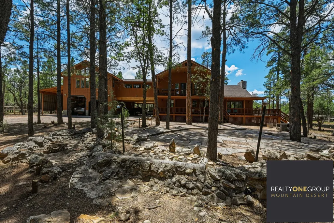
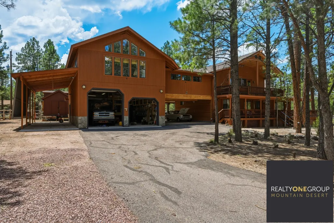
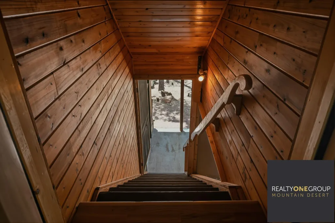
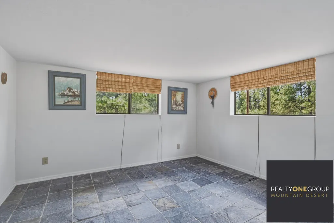
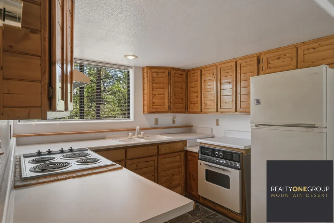
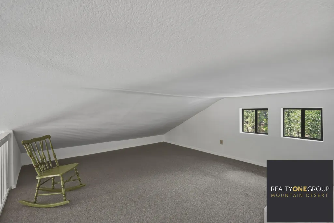
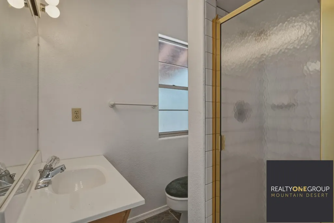
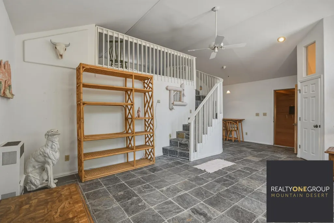
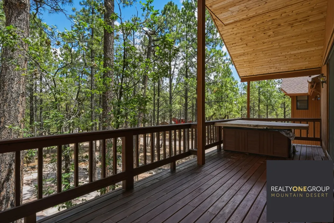
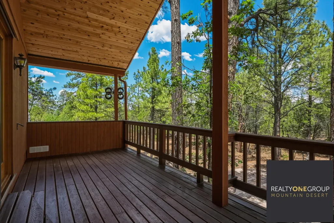
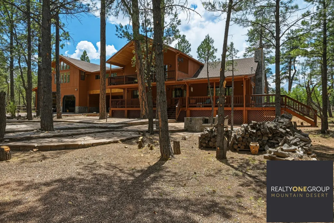
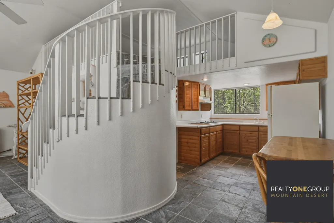
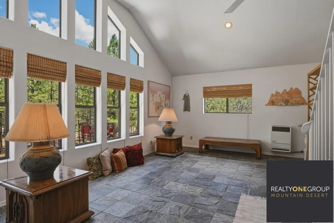
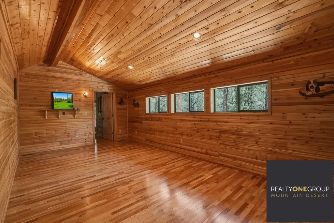
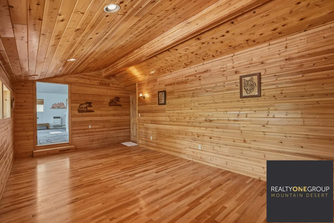
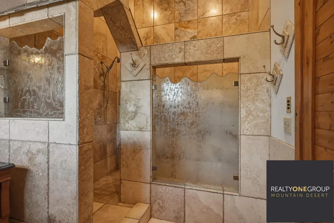
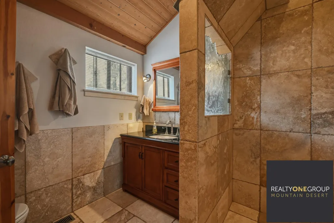
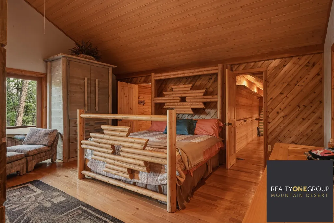
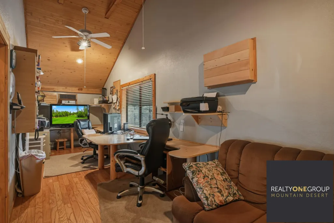
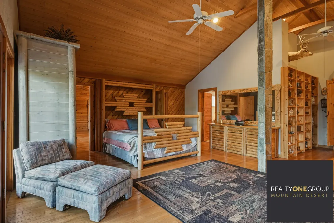
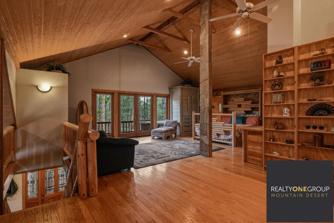
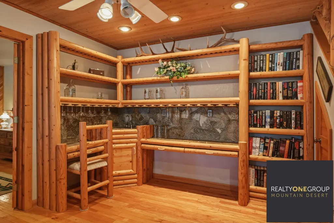
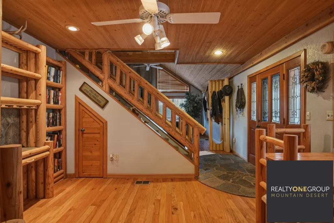
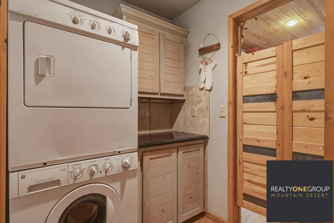
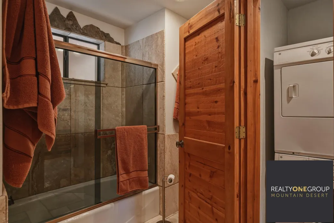
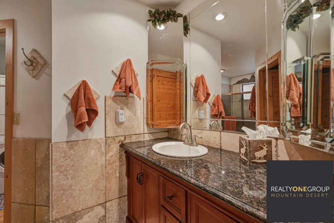
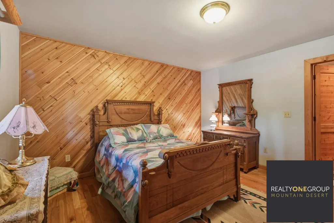
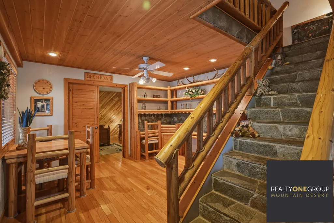
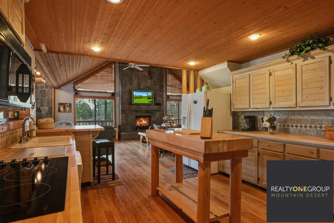
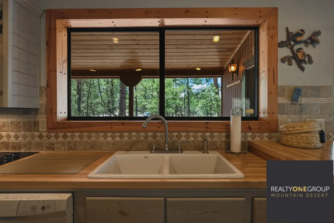
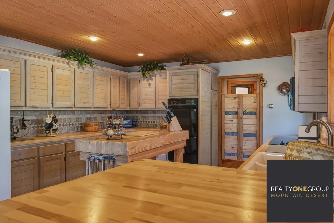
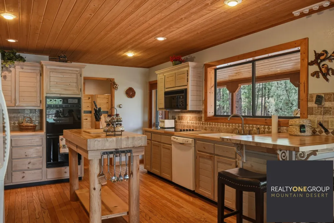
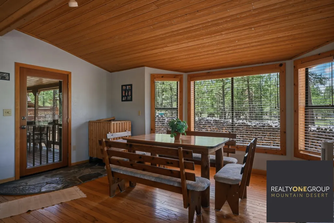
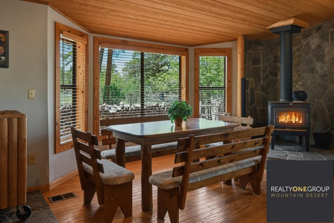
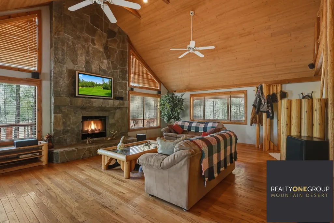
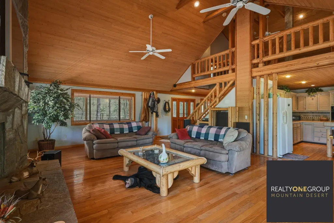
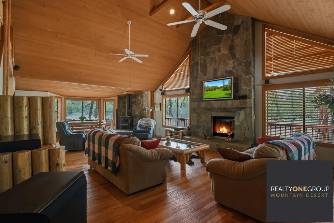
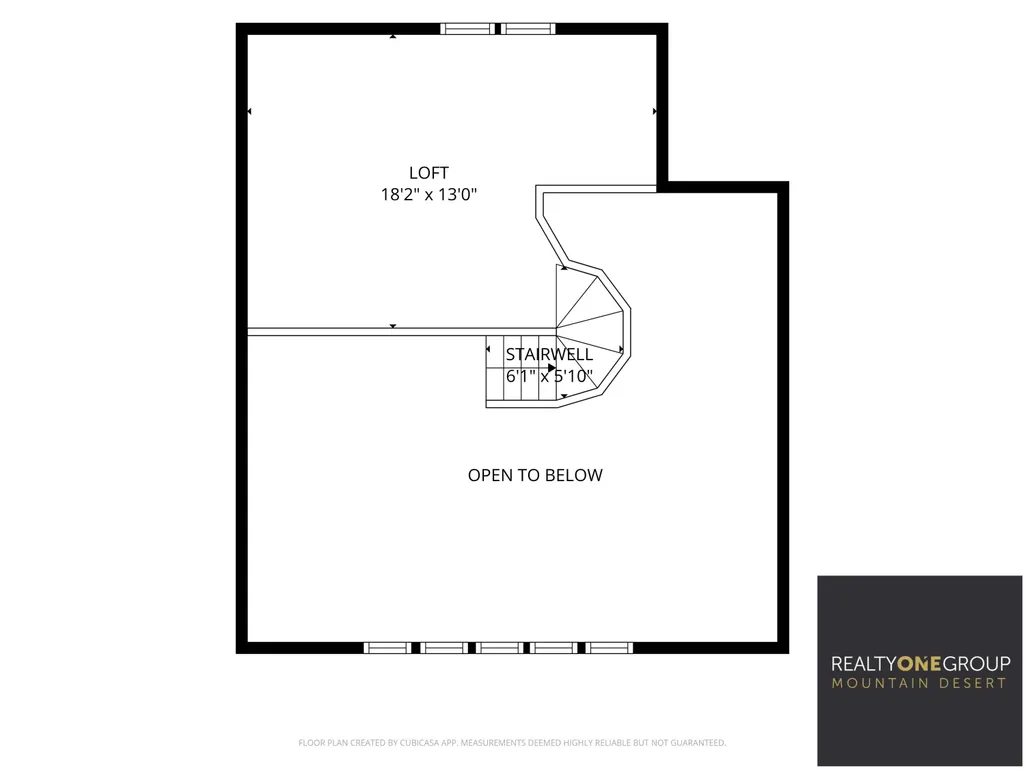
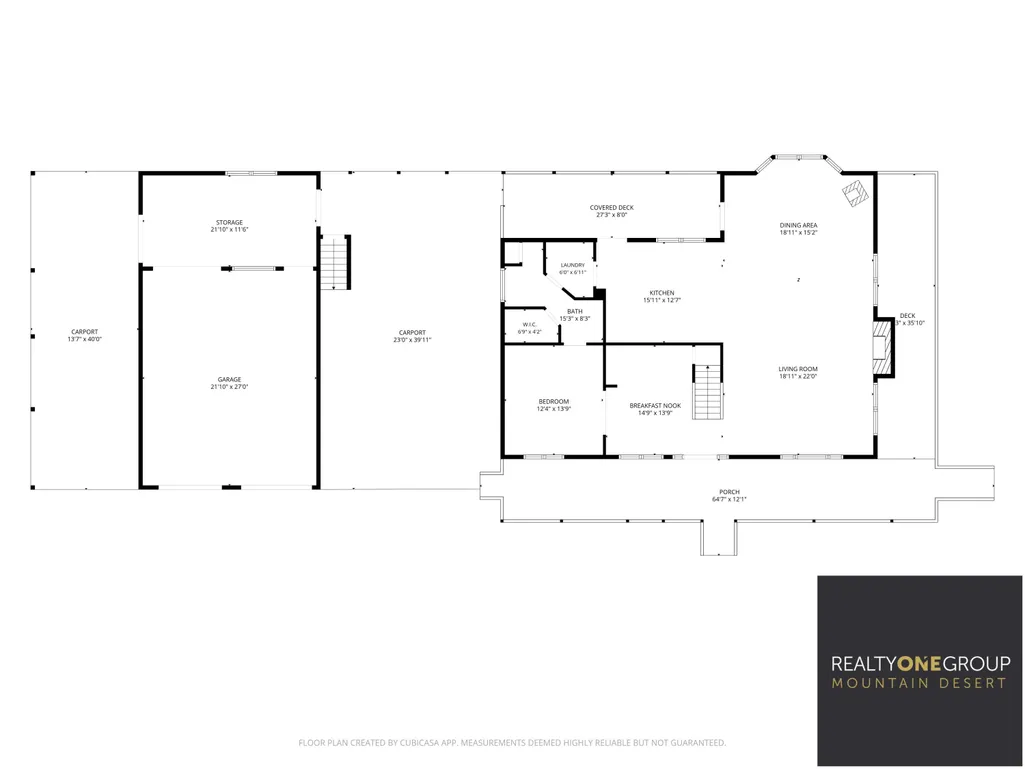
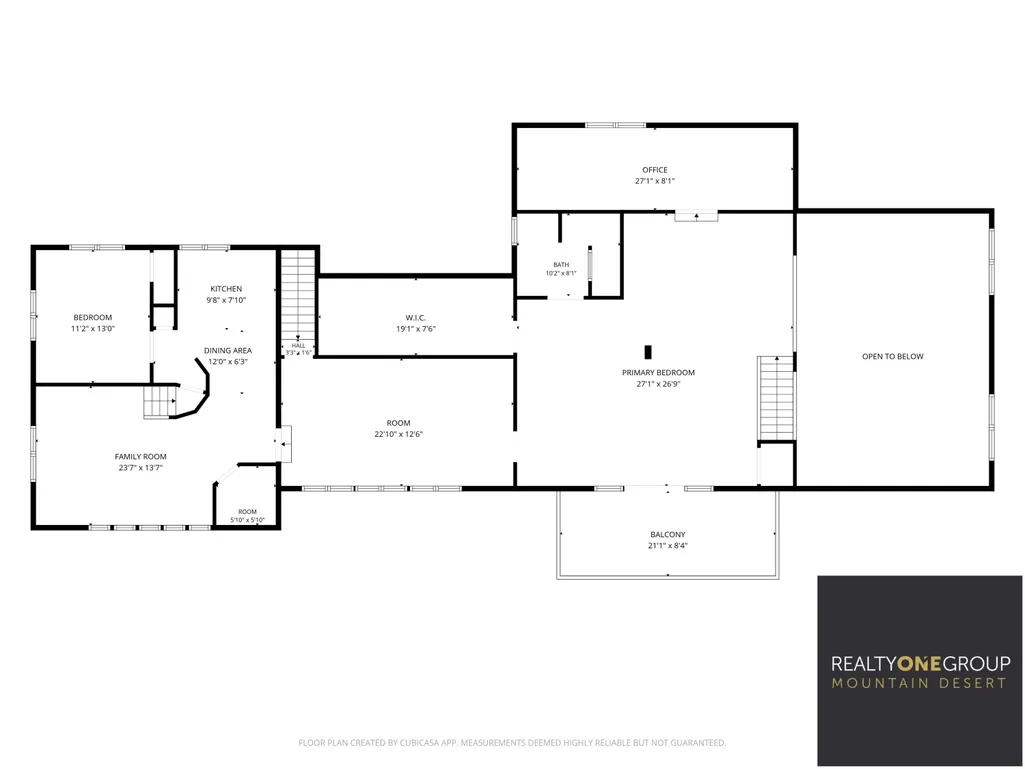
Nestled on a peaceful 1.26-acre cul-de-sac lot in Happy Jack, this one-of-a-kind custom mountain cabin offers exceptional craftsmanship, timeless charm, and room to enjoy the outdoors. From the moment you step inside, you'll be captivated by the warm tongue-and-groove ceilings, rich real wood flooring, and stunning custom wood built-ins thoughtfully incorporated throughout the home. The inviting entry features beautiful custom slate flooring and a handcrafted built-in wine and bar area, creating the perfect welcome for family and guests. The spacious kitchen is designed for both everyday living and entertaining, showcasing custom cabinetry, a gorgeous butcher block island, and abundant workspace. A standout feature of the home is the impressive floor-to-ceiling custom wood bookshelf, which conceals a hidden room for a private safe or secure storage, adding both character and functionality. The beautiful tongue-and-groove breezeway offers flexible living space and can easily be transformed into a home gym, playroom, hobby area, or additional entertaining space. Upstairs, you'll find a private office complete with its own air conditioning, making it an ideal workspace or creative retreat. Outside, the property is equally impressive. An extra-large garage includes a dedicated workshop in the rear, while a covered RV pad provides plenty of room for recreational vehicles and outdoor toys. The property is enclosed with a natural wood fence, offering privacy while preserving the rustic mountain feel. With horses allowed, ample space to roam, and a tranquil cul-de-sac setting surrounded by the beauty of Happy Jack, this extraordinary cabin combines luxury, functionality, and mountain living at its finest. Whether you're looking for a full-time residence, vacation getaway, or legacy property, this custom home is truly a rare opportunity. **Note property has multiple bonus rooms that can be utilized with your vision.
| Price History | |
|---|---|
| 7/30/2026 | Listed $1,400,000 |
General Features
| Heating | Fireplace/Woodstove,Electric,Forced Air,Propane |
|---|---|
| Cooling | Window Unit(s),Ceiling Fan(s),Evaporative Cooling |
| Possession | Close Of Escrow |
| Roof | Asphalt Shingle |
| Zoning | Res |
| Garage Spaces | 2.0 |
| Patio/Porch Features | Covered Porch,Covered Deck,Porch,Deck,Patio |
| Architectural Style | Cabin |
| Security Features | Smoke Detector(s) |
| Construction Materials | Wood Frame,Wood Siding |
| Year Built | 1992 |
| View | Rural,Trees/Woods |
| Levels | Two |
| Property Subtype | Site Built |
| Tax Year | 2025 |
| Parcel Number | 403-71-019 |
| County | Coconino |
| New Construction | No |
| Property Type | Residential |
| Attached Garage | Yes |
| Subdivision Name | Clear Creek Pines U8 |
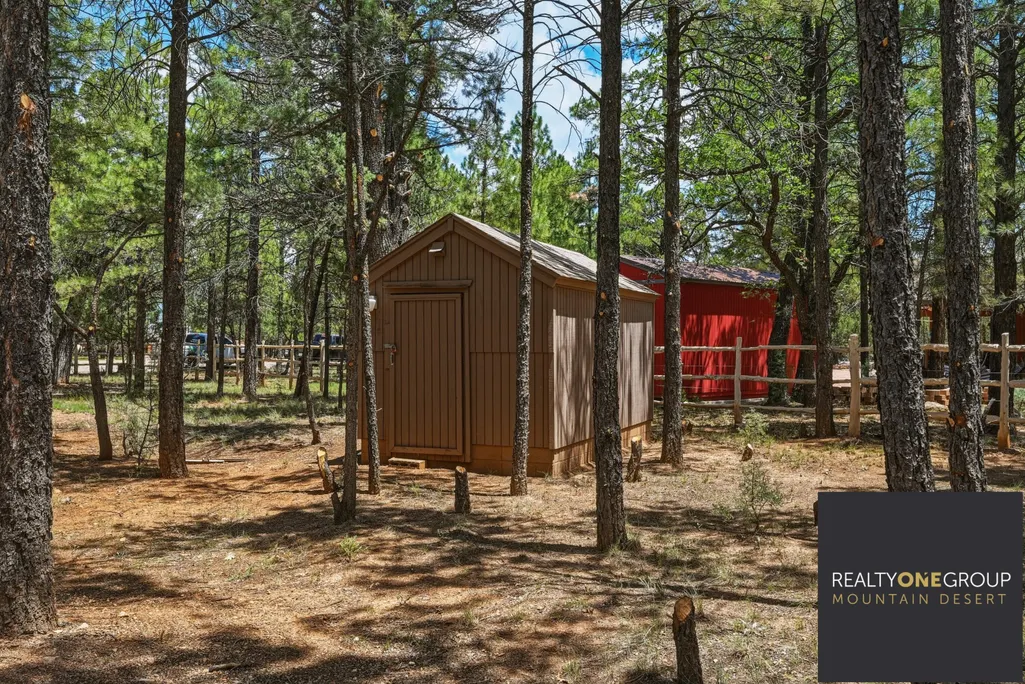
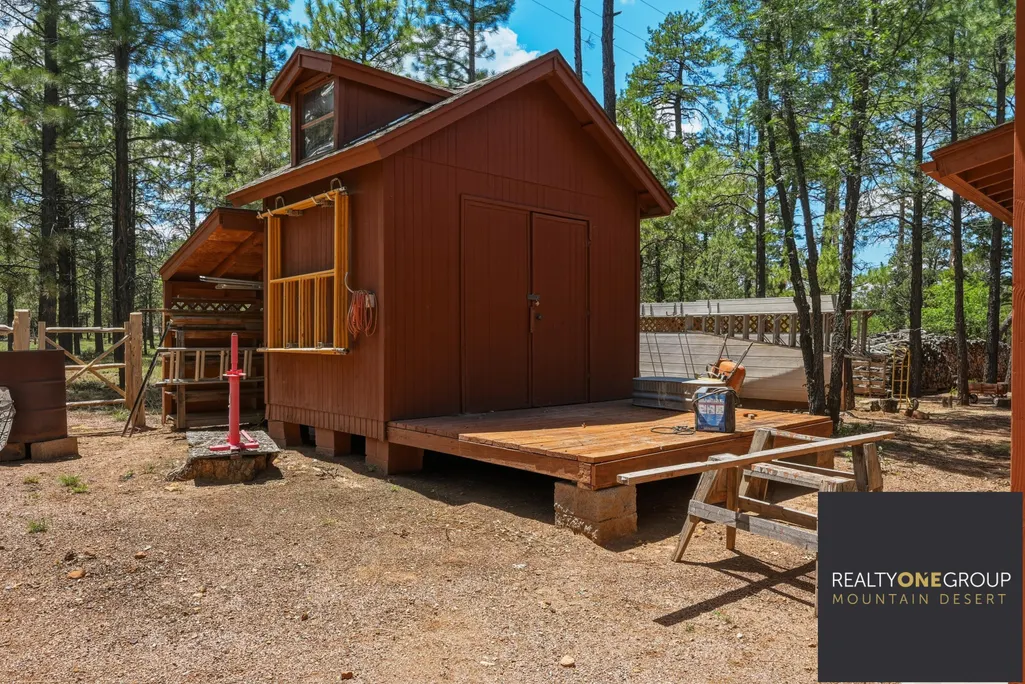
| Other Structures | Storage,Workshop |
| Full Baths | 2 |
| Status | Active |
| Directions | Take Hwy 87N to milepost 304.5,turn right on Enchanted Ln,turn left on Green Ridge Dr,turn left on Gala Cir and see sign in cul-de-sac. |
| City | Happy Jack |
| MLS Area | Happy Jack |
| Lot Size Units | Acres |
| Lot Size Square Feet | 54885.6 |
| Carport Spaces | 1.0 |
| Carport Y/N | No |
| Land Lease Y/N | No |
| Tax Annual Amount | 2345.0 |
| Home Warranty Y/N | No |
| Lease Renewal Y/N | No |
| MLS Area Minor | Happy Jack |
| Additional Parcels Y/N | No |
| Concessions | Call Listing Agent |
| Lease Considered Y/N | No |
| Rent Control Y/N | No |
| Standard Status | Active |
| MobileHomeRemainsYN | No |
| Legal Description | CLEAR CREEK PINES UNIT 08 Lot: 23 Sixteenth: NW Quarter: NW Section: 05 Township: 14N Range: 12E |
| Senior Community | None |
| Public Remarks | Nestled on a peaceful 1.26-acre cul-de-sac lot in Happy Jack,this one-of-a-kind custom mountain cabin offers exceptional craftsmanship,timeless charm,and room to enjoy the outdoors. From the moment y |
Interior Features
| Interior Amenities | Entrance Foyer,Vaulted Ceiling(s),Eat-in Kitchen,Breakfast Bar,Furnished/See Rmrks,Walk In Pantry,Primary Downstairs,Kitchen Island |
|---|---|
| Flooring | Carpet,Tile,Wood,Vinyl |
| Fireplace Features | Wood Burning Stove,Gas |
| Basement (Y/N) | No |
| Air Conditioning Y/N | Yes |
| Heating Y/N | Yes |
| Window Features | Double Pane Windows |
| Fireplace Y/N | Yes |
| Laundry Features | Utility Room,Stacked |
| Total Bedrooms | 2 |
| Total Baths | 2 |
| Other_sp_Rooms_co_Loft | True |
| Kitchen Island | True |
| Refrigerator | True |
| Heating-Forced Air | True |
Exterior Features
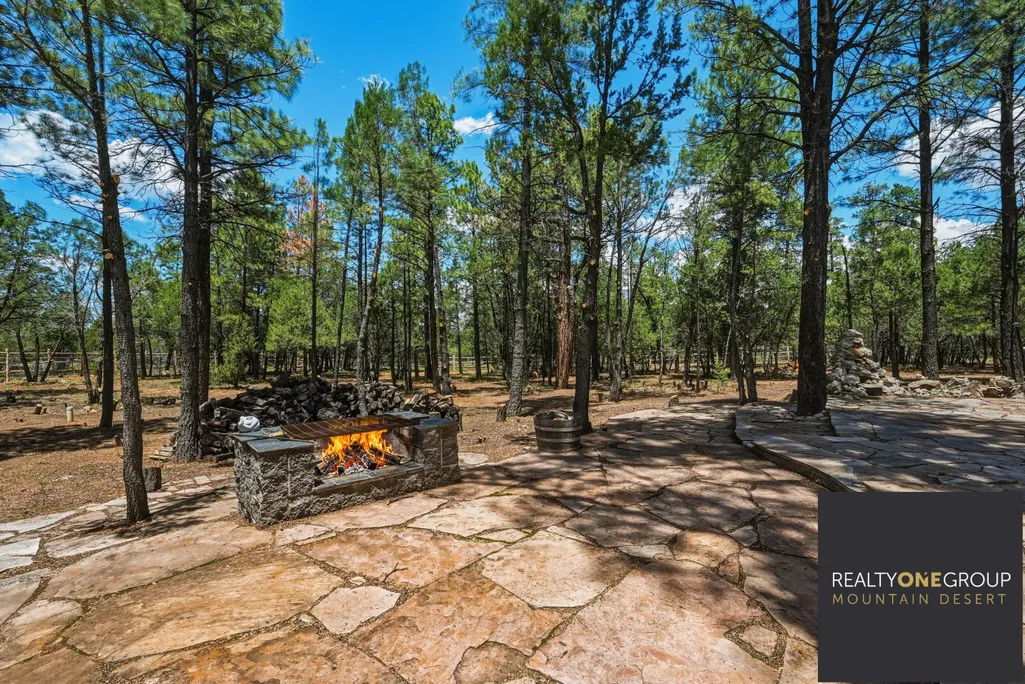
| Exterior Amenities | Spa/Hot Tub,RV Hookup,Fire Pit |
|---|---|
| Fencing | Wood |
| Parking Features | Garage,Carport,Attached,Covered RV Parking,Oversized |
| Lot Features | Cul-De-Sac,Many Trees,Tall Pines on Lot,Borders Undvlpd Land,Remote,Corners Marked |
| Water Source | Shared Well |
| Lot Size Area | 1.26 |
| Spa | Yes |
| Building Area Total | 3811.0 |
| Lot Dimensions | Reg |
| Lot Size Acres | 1.26 |
| Road Surface Type | Gravel |
| Waterfront Y/N | No |
| Crops Included Y/N | No |
| Horse Y/N | Yes |
| Irrigation Water Rights Y/N | No |
Amenities
- Foreclosure
- Views
- Short Sale
- New Construction
- Adult 55+
- Lease To Own
- No HOA Fees
- Furnished
- Primary On Main
- Air Conditioning
- Seller Finance
- Green
- Fixer Upper
- Horse
- Golf
- Fireplace
- Deck
- Garage
- Basement
- Pool
Property vs Single Family Average in 86024
Price
Taxes
Year Built
Visits


 © 2026 Arizona Regional Multiple Listing Service, Inc. All rights reserved. All information should be verified by the recipient and none is guaranteed as accurate by ARMLS. Information deemed to be reliable but not guaranteed. Listing broker has attempted to offer accurate data, but buyers are advised to confirm all items. Only IDX residential listings are displayed on this site. The information being provided is for consumers' personal, non-commercial use and may not be used for any purpose
 The data relating to real estate listings on this website comes in part from the Internet Data Exchange (IDX) program of Multiple Listing Service of Southern Arizona. IDX information is provided exclusively for consumers' personal, non-commercial use and may not be used for any purpose other than to identify prospective properties consumers may be interested in purchasing. Listings provided by brokerages other than Arizona are identified with the MLSSAZ IDX Logo. All Information Is Deemed Reliable
 All information deemed reliable, but not guaranteed.Listing data provided & copyrighted © by (PAAR) Prescott Area Association of REALTORS®
 The information being provided by Western Arizona Realtor Data Exchange is for the consumer's personal, non-commercial use and may not be used for any purpose other than to identify prospective properties consumer may be interested in purchasing. Any information relating to real estate for sale referenced on this web site comes from the Internet Data Exchange (IDX) program of the Western Arizona Realtor Data Exchange. Arizona is not a Multiple Listing Service (MLS), nor does it offer MLS access.
 The data relating to real estate for sale on this web site comes in part from the Internet Data Exchange(IDX) of the Sedona Verde Valley Multiple Listing Service.
Real estate listings held by brokerage firms other than this firm are marked with the IDX logo and detailed information about them includes the name of the listing brokers.
Information provided is deemed reliable but not guaranteed. All properties are subject to prior sale, change or withdrawal. The information being provided is for
The data relating to real estate for sale on this web site comes in part from the Internet Data Exchange(IDX) of the Sedona Verde Valley Multiple Listing Service.
Real estate listings held by brokerage firms other than this firm are marked with the IDX logo and detailed information about them includes the name of the listing brokers.
Information provided is deemed reliable but not guaranteed. All properties are subject to prior sale, change or withdrawal. The information being provided is for

 Northern Arizona Association of REALTORS® All information deemed reliable but not guaranteed. All properties are subject to prior sale, change or withdrawal. Neither listing broker(s) or information provider(s) shall be responsible for any typographical errors, misinformation, misprints and shall be held totally harmless. Listing(s) information is provided for consumer's personal, non-commercial use and may not be used for any purpose other than to identify prospective properties consumers may


