
Views - New Construction - Primary on Main
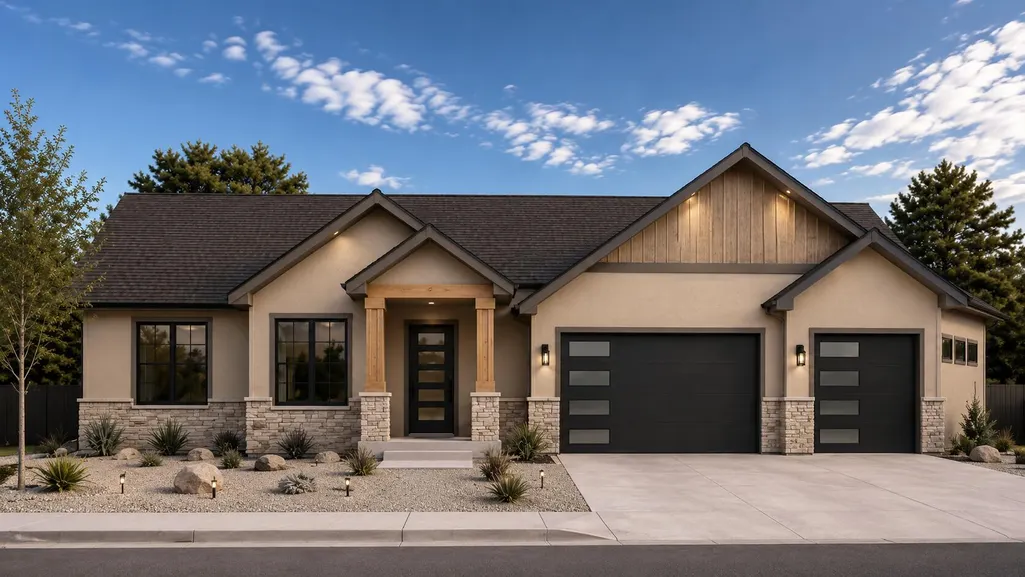
Address
1108 S Kinzer Court, Payson, AZ
Price
$ 879,000
Property Attributes
- ID#94458
- TypeSingle Family
- Listing Status Active
- CountyGILA
- CityPayson
- AreaPayson Southwest
- NeighborhoodGreen Valley Vista
- Zip85541
- StyleRanch
- Year Built2026
- Taxes$ 741
- Price$ 879,000
- Bedrooms3
- Full Bathrooms2
- Half Bathrooms0
- Sqr Footage2193
- Lot Size0.28 Acres
Data Source:
Central Arizona MLS (CAZBR)
Property Description
To Be Built - Exceptional New Construction Bring your dream home to life with this beautifully designed single-level residence by Whelan Custom Homes, offering an anticipated build time of approximately 6 to 8 months. Perfectly positioned on a premium .28-acre cul-de-sac lot in Green Valley Vista, this new home is planned to capture beautiful mountain views in one of Payson's most desirable neighborhoods. Green Valley Vista is a quiet community of newer homes with no HOA and dark-sky lighting, allowing you to enjoy spectacular star-filled Arizona nights. Designed for comfortable mountain living, the thoughtfully planned 3-bedroom, 2-bath floor plan features an open-concept great room centered around a cozy propane fireplace, a spacious kitchen with a large center island, solid wood cabinetry with under-cabinet lighting, granite countertops throughout the kitchen and bathrooms, and durable Paradigm luxury vinyl plank flooring. Quality craftsmanship is evident in every planned detail, including solid Alder interior doors, Pella windows, Kohler and Delta plumbing fixtures, and a distinctive Cherry Forge open-panel metal front door. The oversized 4-car garage is planned with an epoxy-finished floor, while the expansive rear deck will provide the perfect space to relax and take in the surrounding mountain scenery. One of the greatest advantages of purchasing early is the opportunity to personalize your home. The builder offers multiple floor plan options, including alternative kitchen layouts, primary bath designs, fireplace configurations, and additional custom selections, allowing you to create a home that reflects your personal style and needs. Don't miss this opportunity to build a high-quality custom home in one of Payson's premier neighborhoods, where exceptional craftsmanship, modern design, and peaceful mountain living come together.
| Price History | |
|---|---|
| 8/5/2026 | Listed $879,000 |
General Features
| Heating | Electric,Forced Air,Heat Pump |
|---|---|
| Cooling | Electric,Central Air,Heat Pump |
| Possession | Close Of Escrow |
| Roof | Asphalt Shingle |
| Zoning | Res |
| Garage Spaces | 4.0 |
| Patio/Porch Features | Covered Porch,Covered Deck,Porch,Deck,Covered Patio,Patio |
| Architectural Style | Ranch |
| Security Features | Smoke Detector(s) |
| Construction Materials | Stone,Wood Frame,Wood Siding |
| Year Built | 2026 |
| View | Trees/Woods,Mountain(s) |
| Levels | Multi/Split,One |
| Property Subtype | Site Built |
| Tax Year | 2025 |
| Parcel Number | 304-14-224 |
| County | Gila |
| New Construction | Yes |
| Property Type | Residential |
| Attached Garage | Yes |
| Subdivision Name | Green Valley Vista |
| Full Baths | 1 |
| Status | Active |
| Directions | West on Main Street to Green Valley Pkwy,left to Lakeview Drive,Right on Lakeview to Whelan Dr,Right on Whelan Drive to Kinzer Ct,left to home on the right. |
| City | Payson |
| MLS Area | Payson Southwest |
| Lot Size Units | Acres |
| Lot Size Square Feet | 12196.8 |
| Carport Spaces | 0.0 |
| Carport Y/N | No |
| Land Lease Y/N | No |
| Tax Annual Amount | 741.0 |
| Home Warranty Y/N | No |
| Lease Renewal Y/N | No |
| MLS Area Minor | Payson Southwest |
| Additional Parcels Y/N | No |
| Concessions | Call Listing Agent |
| Lease Considered Y/N | No |
| Rent Control Y/N | No |
| Builder Name | Whelan Custom Home,LLC |
| Standard Status | Active |
| MobileHomeRemainsYN | No |
| Legal Description | Lot 21 of Green Valley Vista Phase 2 |
| Senior Community | None |
| Public Remarks | To Be Built - Exceptional New Construction Bring your dream home to life with this beautifully designed single-level residence by Whelan Custom Homes,offering an anticipated build time of approximat |
Interior Features
| Interior Amenities | Vaulted Ceiling(s),Breakfast Bar,Living-Dining Combo,Kitchen-Dining Combo,Pantry,Primary Downstairs,Kitchen Island |
|---|---|
| Flooring | Concrete,Vinyl |
| Fireplace Features | Living Room,Gas |
| Basement (Y/N) | No |
| Air Conditioning Y/N | Yes |
| Heating Y/N | Yes |
| Window Features | Double Pane Windows |
| Fireplace Y/N | Yes |
| 3/4 Baths | 1 |
| Laundry Features | Utility Room |
| Total Bedrooms | 3 |
| Total Baths | 2 |
| Dishwasher | True |
| Kitchen Island | True |
| Pantry | True |
| Refrigerator | True |
| Heating-Heat Pump | True |
| Heating-Forced Air | True |
Exterior Features
| Fencing | None |
|---|---|
| Parking Features | Garage,Tandem,Garage Door Opener,Attached |
| Lot Features | Cul-De-Sac |
| Water Source | In Payson City Limits |
| Lot Size Area | 0.28 |
| Spa | No |
| Building Area Total | 2193.0 |
| Lot Dimensions | IRR |
| Lot Size Acres | 0.28 |
| Road Surface Type | Concrete |
| Waterfront Y/N | No |
| Road Frontage Type | Blacktop Street |
| Crops Included Y/N | No |
| Horse Y/N | No |
| Irrigation Water Rights Y/N | No |
Amenities
- Foreclosure
- Views
- Short Sale
- New Construction
- Adult 55+
- Lease To Own
- No HOA Fees
- Furnished
- Primary On Main
- Air Conditioning
- Seller Finance
- Green
- Fixer Upper
- Horse
- Golf
- Fireplace
- Deck
- Garage
- Basement
- Pool
Property vs Single Family Average in 85541
Price
Taxes
Year Built


 © 2026 Arizona Regional Multiple Listing Service, Inc. All rights reserved. All information should be verified by the recipient and none is guaranteed as accurate by ARMLS. Information deemed to be reliable but not guaranteed. Listing broker has attempted to offer accurate data, but buyers are advised to confirm all items. Only IDX residential listings are displayed on this site. The information being provided is for consumers' personal, non-commercial use and may not be used for any purpose
 The data relating to real estate listings on this website comes in part from the Internet Data Exchange (IDX) program of Multiple Listing Service of Southern Arizona. IDX information is provided exclusively for consumers' personal, non-commercial use and may not be used for any purpose other than to identify prospective properties consumers may be interested in purchasing. Listings provided by brokerages other than Arizona are identified with the MLSSAZ IDX Logo. All Information Is Deemed Reliable
 All information deemed reliable, but not guaranteed.Listing data provided & copyrighted © by (PAAR) Prescott Area Association of REALTORS®
 The information being provided by Western Arizona Realtor Data Exchange is for the consumer's personal, non-commercial use and may not be used for any purpose other than to identify prospective properties consumer may be interested in purchasing. Any information relating to real estate for sale referenced on this web site comes from the Internet Data Exchange (IDX) program of the Western Arizona Realtor Data Exchange. Arizona is not a Multiple Listing Service (MLS), nor does it offer MLS access.
 The data relating to real estate for sale on this web site comes in part from the Internet Data Exchange(IDX) of the Sedona Verde Valley Multiple Listing Service.
Real estate listings held by brokerage firms other than this firm are marked with the IDX logo and detailed information about them includes the name of the listing brokers.
Information provided is deemed reliable but not guaranteed. All properties are subject to prior sale, change or withdrawal. The information being provided is for
The data relating to real estate for sale on this web site comes in part from the Internet Data Exchange(IDX) of the Sedona Verde Valley Multiple Listing Service.
Real estate listings held by brokerage firms other than this firm are marked with the IDX logo and detailed information about them includes the name of the listing brokers.
Information provided is deemed reliable but not guaranteed. All properties are subject to prior sale, change or withdrawal. The information being provided is for

 Northern Arizona Association of REALTORS® All information deemed reliable but not guaranteed. All properties are subject to prior sale, change or withdrawal. Neither listing broker(s) or information provider(s) shall be responsible for any typographical errors, misinformation, misprints and shall be held totally harmless. Listing(s) information is provided for consumer's personal, non-commercial use and may not be used for any purpose other than to identify prospective properties consumers may


